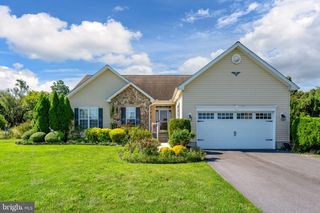
17942 TORRY PINES PL, Lewes, DE 19958
- 3 beds |
- 2 baths |
- 1,862 sqft
 Single-Family Home
  Built in 2015
  7,841sqft lot
 2 car garage
  $309/sqft
  Listed 23 days ago
Property Description
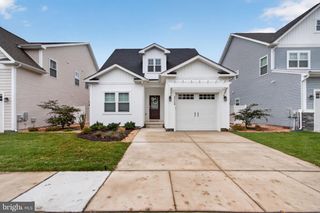
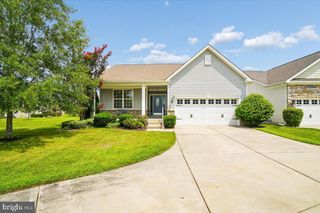
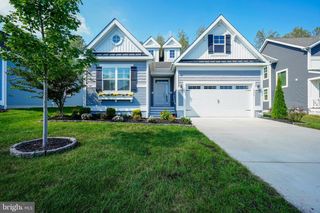
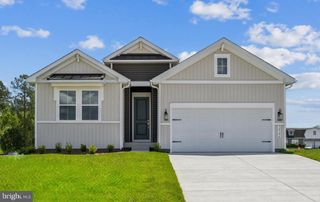
Lovingly maintained rancher in Villages of Red Mill Pond. This 3-bedroom, 2 bath home, situated on a beautifully landscaped lot is move in ready. Offering over 1900 square feet of space, with open floorplan, abundant natural light and more! Inside the home, you’ll find a chef’s kitchen with double wall ovens, gas cooktop, pantry, and island with counter height seating. The main living area has been updated with crown molding and recessed lighting, as well as stunning has fireplace with stone surround. Head over to the oversized primary suite with two walk-in closets and an ensuite bathroom that offers a tiled shower with bench & newly updated vanity with quartz countertops. The split floor plan offer 2 additional bedrooms and full bathroom up front with their own bathroom which has a new vanity with quartz countertop. Off the rear of the home is a nicely sized screened porch with large outdoor paver patio area and gas firepit/grill, ensuring plenty of room for entertaining guests. The hard work is done with the 4ft crawlspace concrete being completely sealed, with sump pump and a non-electrical backup. Whole home water filtration system with reverse osmosis provides the best quality water possible. Newly added high end lighting fixtures throughout the home tie in beautifully with the existing finishes. Villages at Red Mill Pond offers top notch amenities with direct access to the Lewes/Georgetown Trail and the Red Mill Pond, perfect for fishing, kayaking, and canoeing. The community also includes a screened-in gazebo, pools, and a 5600-square-foot clubhouse with a fitness center, catering kitchen, library, billiards, cards room, and a large social lounge.
- Listing Status:
- Active
- Data Last Updated:
- October 5, 2026 at 3:16AM
- Listing Office:
- Berkshire Hathaway HomeServices PenFed Realty : 3026456661
- Listing Agent:
- Lee Ann Wilkinson : 3026456664
- MLS ID:
- DESU2120074

- General: Underground Lawn SprinklerAbove GradeBelow Grade
- Style: Contemporary
- Other Structures: PorchScreenedPatio
- Roofing: Architectural Shingle
- Windows: StormScreens
- General: Vinyl SidingStick Built1Crawl Space
- HOA Amenities: Club HousePool - OutdoorFitnessCenterPickleball CourtsPier/DockWater/Lake PrivilegesLawn MaintenanceSnow RemovalRoad MaintenanceCommon Area MaintenancePier/Dock MaintenanceReserve Funds576.0Quarterly
- Originating MLS: BRIGHT_MAIN
- School District: CAPE HENLOPEN
- County: SUSSEX-DE
- Zoning: AR-1334-04.00-150.00
- View: Garden/Lawn
- Water: Public
- Sewer: Public Sewer
- Source: BRIGHT_MAIN
- Exclusions: 2 gray cabinets in garage affixed to wall.
This listing courtesy of Lee Ann Wilkinson , Berkshire Hathaway HomeServices PenFed Realty
Monthly Payment
- Principal & Interest $
- Property Taxes $
- Home Insurance $
- VA Funding Fee $

 New - 2 days ago