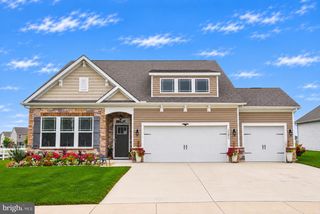
31100 TIGRESS RD, Lewes, DE 19958
- 3 beds |
- 2 baths |
- 2,070 sqft
 Single-Family Home
 Built in 2022
 9,148sqft lot
 2 car garage
 $241/sqft
 Listed 20 days ago
Property Description
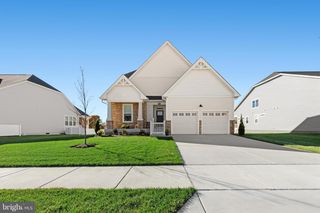
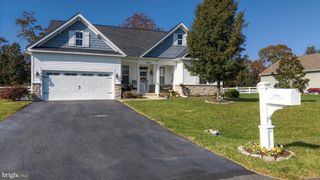
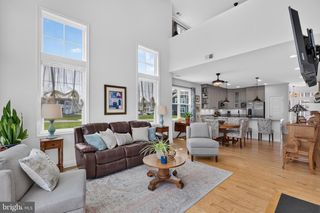
Welcome to coastal living at its finest in the sought-after community of Headwater Cove in Lewes, Delaware. This beautifully designed 3-bedroom, 2-bathroom, 2-car garage home spans 2,070 square feet of living space. Perfectly blending style, comfort, and convenience, the interior features durable, low-maintenance luxury vinyl plank (LVP) flooring throughout, framed by decorative wood trim and crown molding that add a layer of sophisticated elegance to every room. At the heart of the home, the chef-inspired kitchen features sleek quartz countertops and premium stainless steel appliances, making daily meal preparation and entertaining an absolute breeze. Step outside to your private outdoor living space with screen in patio—complete with a fully fenced backyard and a deck designed for relaxation. Enjoy serene, uninterrupted views of the community pond and fountain, offering the ultimate backdrop for unwind on warm summer nights. Take full advantage of the vibrant neighborhood clubhouse, featuring a sparkling outdoor pool, fully equipped fitness center, and inviting gathering spaces for social events and gatherings. Prime Coastal Location: A short drive away from downtown Lewes, pristine Delaware beaches, tax-free outlet shopping, and top-tier dining. Whether you are looking for a full-time residence or a refined beach retreat, this Headwater Cove gem offers the complete coastal Delaware lifestyle. THIRD PARTY PROCESSOR REQUIRED. SEE ATTACHED DISCLOSURES THAT MUST BE SIGNED AND PRESENTED WITH ALL OFFERS. All offers are subject to 3rd party mortgage company approval and subject to the Seller(s) acceptance of those approval terms. Property is being sold as-is with no warranties expressed or implied. Home inspections are for informational purposes only. Buyer may be responsible for any of their own lender required repairs.
- Listing Status:
- Active
- Data Last Updated:
- November 19, 2026 at 2:18AM
- Listing Office:
- Patterson-Schwartz-Rehoboth : 3027036987
- Listing Agent:
- Michael David Steinberg : 7036185936
- MLS ID:
- DESU2123284

- General: Above GradeBelow Grade
- Style: Coastal
- General: Vinyl Siding1Slab
- HOA Amenities: Common Area MaintenanceLawn Care FrontLawn Care RearLawn Care SidePool(s)Recreation FacilitySnow RemovalTrash240.0Monthly
- Originating MLS: BRIGHT_MAIN
- School District: CAPE HENLOPEN
- County: SUSSEX-DE
- Zoning: RES234-11.00-1378.00
- Water: Public
- Sewer: Public Sewer
- Source: BRIGHT_MAIN
This listing courtesy of Michael David Steinberg , Patterson-Schwartz-Rehoboth
Monthly Payment
- Principal & Interest $
- Property Taxes $
- Home Insurance $
- VA Funding Fee $

 New - 20 hours ago