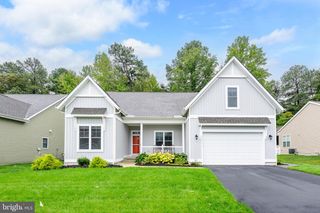
31368 TOPSAIL DR, Lewes, DE 19958
- 4 beds |
- 3 baths |
- 3,192 sqft
 Single-Family Home
  Built in 2019
  10,454sqft lot
 2 car garage
  $211/sqft
  Listed 25 days ago
Property Description
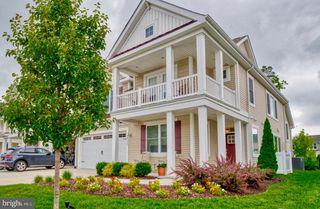
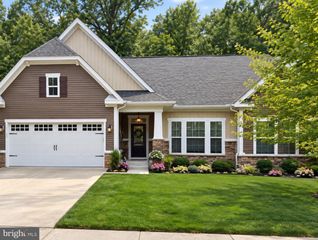
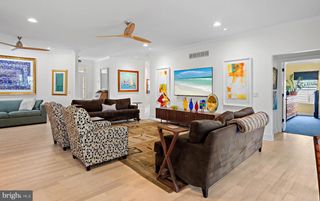
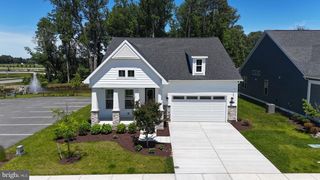
Coastal living at it's best! Showcase Home. This exquisite home has no carpeting at all, engineered wood throughout. Recently painted in 2024 Luxury primary bedroom and bathroom with soaking tub and shower stall. Gourmet kitchen with white cabinetry, quartz countertops, wall oven. The back porch was updated with screens and solar shades. Backyard was also updated with landscaping and black rail fencing. Just when you think you have seen it all, you will be amazed when you see the basement to include pool table, bedroom, wellness room which includes Sauna, and large sitting area. The backyard overlooks the farmland which is peaceful and in touch with nature. Marsh Farm Estates offers clubhouse, fitness center, pool, dog park, bocce ball, and community Grill under the cabana and best of all....LOCATION! 8 miles to the Rehoboth Beach boardwalk! 9 miles to Lewes Beach! Minutes to dining, grocery stores, golf, movies and more!!
- Listing Status:
- Active
- Data Last Updated:
- October 5, 2026 at 1:19AM
- Listing Office:
- Active Adults Realty : 3024241890
- Listing Agent:
- AUDREY HAMMOND : 3022496166
- MLS ID:
- DESU2120148

- General: Lawn SprinklerStreet LightsAbove GradeBelow Grade
- Style: Ranch/Rambler
- Parking: Concrete Driveway
- Roofing: Architectural Shingle
- General: Stick Built1Concrete Perimeter
- HOA Amenities: Club HouseFitnessCenterJog/Walk PathMeeting RoomPool - OutdoorDog ParkCommon Area MaintenanceLawn MaintenanceRecreation FacilityRoad MaintenanceSnow RemovalTrashPool(s)875.0Quarterly
- Originating MLS: BRIGHT_MAIN
- School District: CAPE HENLOPEN
- County: SUSSEX-DE
- Zoning: RESIDENTIAL234-12.00-425.00
- View: Garden/LawnTrees/Woods
- Fencing: RearFullyAluminum
- Utilities: Under ground
- Water: Public
- Sewer: Public Sewer
- Source: BRIGHT_MAIN
- Exclusions: Front Bedroom Furniture and Office Furniture
This listing courtesy of AUDREY HAMMOND , Active Adults Realty
Monthly Payment
- Principal & Interest $
- Property Taxes $
- Home Insurance $
- VA Funding Fee $

 New - 2 days ago