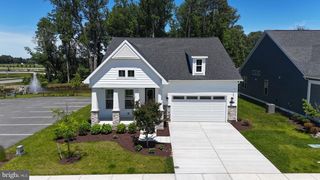
18 ADRIATIC DR, Rehoboth Beach, DE 19971
- 3 beds |
- 3 baths |
- 2,301 sqft
 Single-Family Home
  Built in 2004
  10.61acre lot
 2 car garage
  $269/sqft
  Listed 20 days ago
Property Description
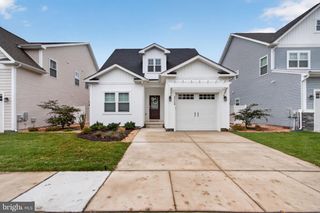
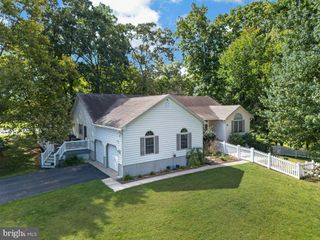
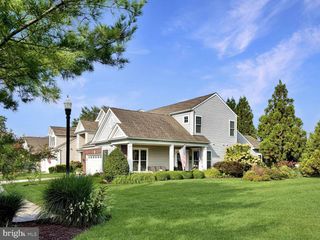
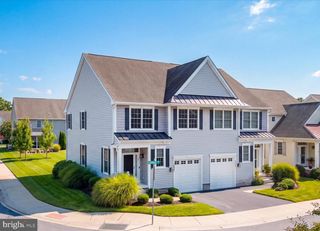
Discover a luxurious retreat in this stunning coastal traditional home, perfectly designed for modern living. Spanning 2,301 square feet, this exquisite residence features three spacious bedrooms and two elegantly appointed bathrooms, including a primary suite with two walk-in closets and a spa-like bathroom complete with a walk-in shower. Step inside to find an inviting open floor plan adorned with engineered wood and hardwood flooring, creating a warm ambiance throughout. The heart of the home is the kitchen dining area equipped with high-end appliances including a built-in microwave, range, and dishwasher, seamlessly flowing into the family room-ideal for entertaining or cozy evenings by the gas fireplace. Enjoy the convenience of main-floor laundry and powder room and thoughtful details like ceiling fans and window treatments that enhance comfort and style. Outside, the meticulously landscaped lot offers a serene escape, complete with an underground lawn sprinkler system to maintain its beauty effortlessly. The community amenities elevate your lifestyle with a fenced, in-ground pool, perfect for summer relaxation. With an attached garage and ample driveway space, parking is a breeze. This home is waiting for you to make it your own.
- Listing Status:
- Active
- Date Added:
- September 15, 2026
- Data Last Updated:
- October 4, 2026 at 11:18PM
- Listing Office:
- Tesla Realty Group, LLC : 8448375274
- Listing Agent:
- JOHN P ANDERSON : 6032317551
- MLS ID:
- DESU2120078

- General: Underground Lawn SprinklerAbove GradeBelow Grade
- Style: CoastalTraditional
- Parking: Asphalt Driveway
- Roofing: Shingle
- Windows: Double hung
- General: Stick Built1Crawl SpaceOther
- HOA Amenities: Pool - OutdoorCommon Area MaintenanceExt Bldg MaintLawn MaintenancePool(s)Reserve FundsSnow RemovalTrash539.0Monthly
- Originating MLS: BRIGHT_MAIN
- School District: CAPE HENLOPEN
- County: SUSSEX-DE
- Zoning: AR-1334-12.00-124.00-25
- Utilities: Under groundUnderground
- Water: Public
- Sewer: Public Sewer
- Source: BRIGHT_MAIN
- Exclusions: Hot Tub
This listing courtesy of JOHN P ANDERSON , Tesla Realty Group, LLC
Monthly Payment
- Principal & Interest $
- Property Taxes $
- Home Insurance $
- VA Funding Fee $

 New - 2 days ago