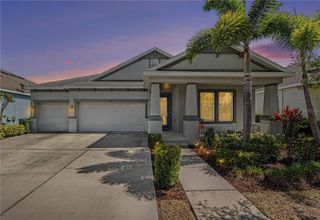
6230 ROADSTEAD COURT, Apollo Beach, FL 33572
- 4 beds |
- 3 baths |
- 2,494 sqft
 Single-Family Home
  Built in 2023
  8,712sqft lot
 2 car garage
  $248/sqft
  Listed 4 days ago
Property Description
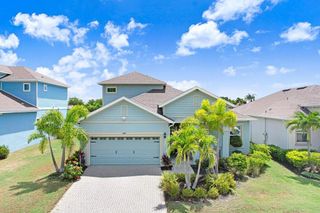
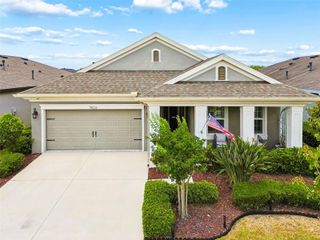
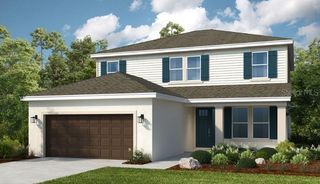
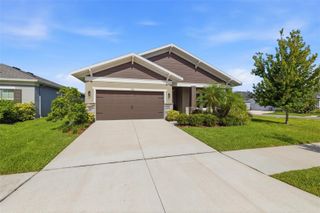
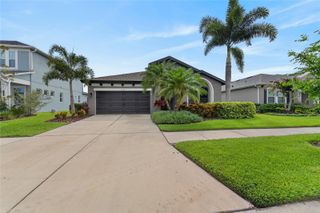
Welcome to this beautifully upgraded 2023 Cardel Southampton 2.0 in the highly sought-after Waterset community of Apollo Beach. Situated on an oversized lakefront homesite with approximately 90 feet of water frontage, this stunning home offers 4 bedrooms, 2 bonus/flex rooms, 3 full bathrooms, and 2,494 sq ft of thoughtfully designed living space. From the widened paver driveway and professionally upgraded landscaping to the expansive 40x18 screened paver lanai overlooking peaceful pond views, every detail was carefully selected for luxury and comfort. Inside, you’ll find upgraded tile flooring throughout with no carpet, upgraded quartz countertops in the kitchen and all bathrooms, upgraded cabinetry with soft-close drawers, double ovens, designer backsplash, Kohler sinks, upgraded fixtures, and a dramatic 12-foot center-opening sliding glass door that fills the home with natural light. The spacious primary suite features a custom Closets by Design walk-in closet and a spa-inspired bath with frameless glass shower enclosure and floor-to-ceiling tile. Additional highlights include two versatile bonus spaces perfect for a home office, gym, or media room, tankless water heater, water softener and filtration system, EV charging outlet, epoxy garage floors with cabinets and workbench, smart home features, ceiling fans throughout, and more. Located in one of Apollo Beach’s premier resort-style communities with pools, fitness centers, parks, trails, and convenient access to Tampa, beaches, shopping, and dining, this exceptional home is truly move-in ready and shows like a model.
- Listing Status:
- Active
- Date Added:
- May 27, 2026
- Data Last Updated:
- May 31, 2026 at 2:24AM
- Listing Office:
- RE/MAX BAYSIDE REALTY LLC : 813-938-1781
- Listing Agent:
- Monique Cardona : 305-979-2522
- MLS ID:
- TB8512956

- General: Hurricane ShuttersRain GuttersSidewalk
- Other Structures: ScreenedCovered
- Parking: DrivewayGarage Door Opener
- Roofing: Shingle
- Windows: Blinds
- General: BlockStuccoOneSlab
- Road/Access: Asphalt
- HOA Amenities: Basketball CourtFitness CenterParkPickleball Court(s)PlaygroundPoolRecreation FacilitiesTennis Court(s)Trail(s)151.41Annually
- Originating MLS: Stellar MLS
- County: Hillsborough
- Zoning: PDWATERSET WOLF CREEK PHASES A AND D1 LOT 41 BLOCK 1U-27-31-19-C7S-000001-00041.0
- View: Water
- Utilities: Electricity ConnectedNatural Gas ConnectedPublicWater Connected
- Water: Public
- Sewer: Public Sewer
- Source: Stellar MLS
- Ownership: Fee Simple
This listing courtesy of Monique Cardona , RE/MAX BAYSIDE REALTY LLC
Monthly Payment
- Principal & Interest $
- Property Taxes $
- Home Insurance $
- VA Funding Fee $

 New - 1 day ago