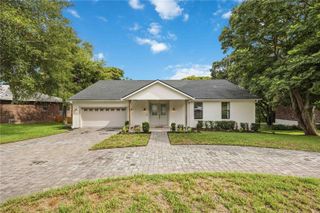
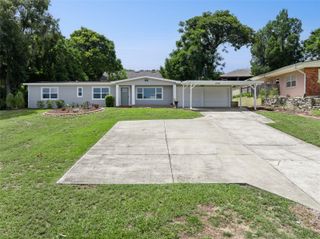
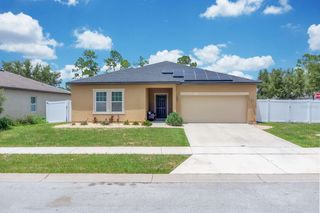
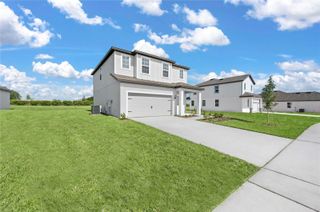
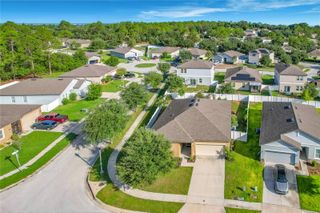
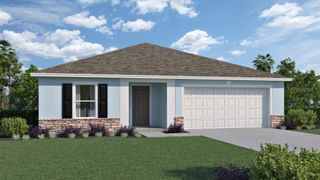
640 TANGELO TERRACE, Babson Park, FL 33827
- 3 beds |
- 2 baths |
- 1,902 sqft
 Single-Family Home
  Built in 2026
  0.33acre lot
 3 car garage
  $195/sqft
  Listed 3 months ago
Property Description
Pre-Construction. To be built. Welcome to this beautifully crafted 3-bedroom home in the desirable Citrus Place community. Tucked on a peaceful cul-de-sac with no rear neighbors, this residence offers exceptional privacy and an enviable setting perfect for relaxing or entertaining. Step inside to an open-concept living space where the chef-inspired kitchen steals the show—complete with quartz countertops, a subway tile backsplash, crisp white cabinetry with matte black hardware, and premium stainless appliances. A sunny breakfast nook and separate formal dining room make every meal special. Upstairs, the luxurious master retreat features two walk-in closets, a spa-like en-suite bath with dual vanities, plus an upstairs laundry for everyday convenience. A covered back patio extends your living space outdoors, while the oversized 3-car garage adds even more functionality. This home comes fully upgraded with the exclusive CompleteHome Plus™ package — professional landscaping, smart home technology, energy-efficient features, and designer finishes — all included at no extra cost. Thoughtfully designed for modern family living, the Jensen delivers style, space, comfort, and lasting value in one incredible package. Don’t miss your chance to call this move-in ready gem home!
- Listing Status:
- Active
- Date Added:
- April 14, 2026
- Data Last Updated:
- July 27, 2026 at 7:24AM
- Listing Office:
- LGI REALTY- FLORIDA, LLC : 904-449-3938
- Listing Agent:
- Gayle Van Wagenen : 904-449-3938
- MLS ID:
- TB8497574

- General: LightingSidewalkSliding Doors
- Style: Traditional
- Other Structures: PorchFront PorchRear PorchPatioCovered
- Parking: DrivewayGarage Door Opener
- Roofing: Shingle
- Windows: Double Pane WindowsENERGY STAR Qualified WindowsInsulated WindowsLow-Emissivity Windows
- General: BlockConcreteStuccoOneSlab
- Road/Access: AsphaltPaved
- HOA Amenities: Monthly
- Originating MLS: Stellar MLS
- County: Polk
- Zoning: PUDCITRUS PLACE PB 214 PGS 34-36 LOT 4228-30-29-953015-000420
- View: Park/Greenbelt
- Utilities: BB/HS Internet AvailableCable AvailableElectricity AvailableElectricity ConnectedFiber OpticsPhone AvailablePublicSewer AvailableSewer ConnectedUnderground UtilitiesWater AvailableWater Connected
- Water: Public
- Sewer: Septic Tank
- Source: Stellar MLS
- Ownership: Fee Simple
This listing courtesy of Gayle Van Wagenen , LGI REALTY- FLORIDA, LLC
Monthly Payment
- Principal & Interest $
- Property Taxes $
- Home Insurance $
- VA Funding Fee $