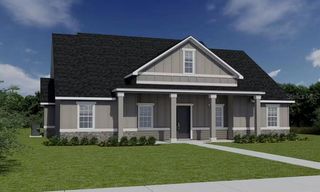
10040 SE 42ND COURT, Belleview, FL 34420
- 3 beds |
- 2 baths |
- 2,037 sqft
 Single-Family Home
  Built in 2005
  0.32acre lot
 2 car garage
  $220/sqft
  Listed 1 month ago
Property Description
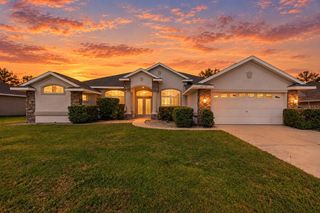
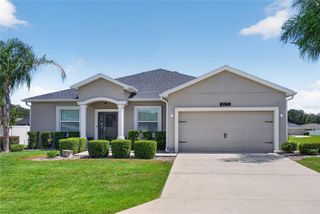
Virtually Staged. A beautifully maintained 3 bedroom, 2 bath home set within a quiet, gated community featuring privately maintained roads and a charming neighborhood park with a small playground. This property offers the perfect blend of comfort, privacy, and natural beauty. Freshly painted and move-in ready, this home sits high and dry with a stunning, serene view of the marsh—your own slice of Florida nature right out back. The split bedroom floor plan provides excellent flow, and the luxury vinyl plank flooring throughout adds both style and durability. The kitchen is a standout with: Solid wood cabinets Natural stone countertops Brand-new appliances A bright and welcoming nook for casual dining The grand, spacious master suite includes: Direct lanai access Peaceful views Complete privacy at the rear of the home There’s room for everyone to spread out with: A formal dining room A formal living room A comfortable family room Perfect for entertaining, relaxing, or creating separate spaces for work and play. Step onto the lanai and take in the tranquil marsh vista—an ideal setting for alfresco dining, quiet reflection, or enjoying Florida’s natural beauty in complete privacy. The community offers: A quiet gated environment Privately maintained roads A park with a small playground Updates & Quality New roof (2024) Fresh interior paint Brand-new kitchen appliances Originally featured in the 2005 Parade of Homes, showcasing exceptional craftsmanship and design pedigree ? Why This Home Stands Out This is a well-cared-for, spacious, and private home in a desirable gated community—perfect for buyers seeking comfort, nature, and quality. With multiple living areas, beautiful finishes, and a peaceful setting, it’s a standout property ready for its next owner. New roof (2024) Fresh interior paint Brand-new kitchen appliances Seller offering a home warranty. Willing to consider all reasonable offers.
- Listing Status:
- Active
- Date Added:
- August 21, 2026
- Data Last Updated:
- September 28, 2026 at 10:21PM
- Listing Office:
- RE/MAX ALLSTARS REALTY : 352-484-0155
- Listing Agent:
- Linda Arvanitis : 352-233-8910
- Contact:
- 352-484-0155
- MLS ID:
- OM730855

- General: LightingPlaygroundPrivate MailboxPrivate Yard
- Roofing: Shingle
- General: BlockStuccoOneSlab
- Road/Access: Paved
- HOA Amenities: GatedParkPlaygroundVehicle RestrictionsPrivate Road1114.0Annually
- Originating MLS: Stellar MLS
- County: Marion
- Zoning: PUDSEC 26 TWP 16 RGE 22 PLAT BOOK 007 PAGE 104 COBBLESTONE PHASE 2 BLK B LOT 13721-002-001
- Utilities: BB/HS Internet AvailableElectricity ConnectedNatural Gas AvailablePublicSewer ConnectedUnderground UtilitiesWater Connected
- Water: Public
- Sewer: Public Sewer
- Source: Stellar MLS
- Ownership: Fee Simple
This listing courtesy of Linda Arvanitis , RE/MAX ALLSTARS REALTY
Monthly Payment
- Principal & Interest $
- Property Taxes $
- Home Insurance $
- VA Funding Fee $

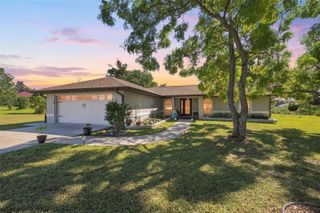
 New - 17 hours ago