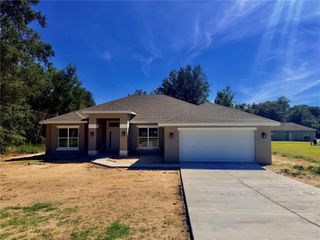
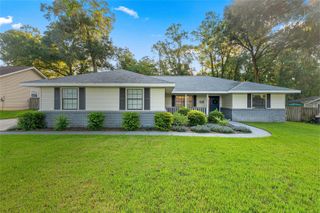
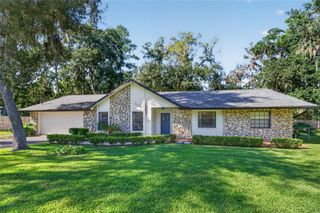
8973 SE 43RD AVENUE, Ocala, FL 34480
- 4 beds |
- 3 baths |
- 2,051 sqft
 Single-Family Home
  Built in 2021
  10,454sqft lot
 2 car garage
  $193/sqft
  Listed 13 days ago
Property Description
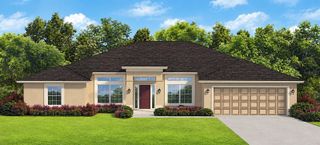
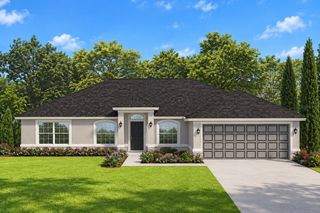
Welcome to this charming 4 bedroom and 3 full bath Pool Home in Summercrest! This Shenandoah II model built by Highland Homes in 2021 with a bonus 4' extended garage. Located in the gated, built-out community of Summercrest in South East Ocala. This 2,051 sq ft home sits on a premium .24 acre lot with no front or rear neighbors and a mature privacy hedge behind the pool. The triple-split floor plan keeps living spaces open and bedrooms private. LVP runs through the living areas, with carpet in the bedrooms and tile in the wet spaces. The large dining area includes extra-storage with custom cabinets and a coffee bar; the kitchen offers a pantry, upgraded lighting, and added recessed lights. Hunter fans throughout. Custom blinds on both sliders, a tinted screened storm door, and gutters already in place. The primary suite features a tray ceiling, slider to the pool, walk-in closet, double vanity, and walk-in shower with bench. The 4th bedroom with full bath has exterior access to the pool and works beautifully as an in-law or guest suite. The custom pool area is the showpiece and an entertainer's dream. Built by Yandle’s Splash Time, the pool features sun shelf, waterfall, water bubblers/fountains, a bench in the deep end, large deck, enclosed screen, and covered patio—built for Florida living. Summercrest offers quiet streets, gated entry, and a finished neighborhood. Low annual HOA. This is the lot and the backyard buyers dream of. Great South East Ocala location, easy commute to Belleview and The Villages and close to all amenities. Start enjoying every day to the fullest in your very own resort styled home!
- Listing Status:
- Active
- Date Added:
- September 15, 2026
- Data Last Updated:
- September 28, 2026 at 11:21PM
- Listing Office:
- COLDWELL REALTY SOLD GUARANTEE : 352-209-0000
- Listing Agent:
- Scott Coldwell : 352-209-0000
- Contact:
- 352-209-0000
- MLS ID:
- OM732327

- General: LightingRain Gutters
- Style: Florida
- Other Structures: DeckScreenedPatioCovered
- Pool: GuniteIn GroundLightingScreen Enclosure
- Roofing: Shingle
- Windows: BlindsShadesWindow Treatments
- General: BlockStuccoOneSlab
- Road/Access: Paved
- HOA Amenities: GatedMaintenanceMaintenance GroundsPrivate Road50.0Monthly
- Originating MLS: Stellar MLS
- County: Marion
- Zoning: PUDSEC 14 TWP 16 RGE 22 PLAT BOOK 010 PAGE 119 SUMMERCREST BLK X LOT 113664-024-011
- Utilities: Public
- Water: Public
- Sewer: Public Sewer
- Source: Stellar MLS
- Ownership: Fee Simple
This listing courtesy of Scott Coldwell , COLDWELL REALTY SOLD GUARANTEE
Monthly Payment
- Principal & Interest $
- Property Taxes $
- Home Insurance $
- VA Funding Fee $

 New - 18 hours ago