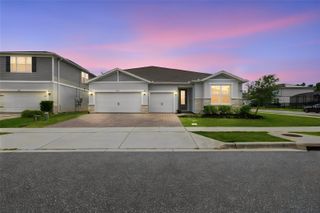
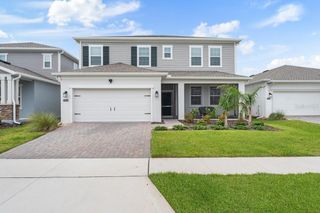
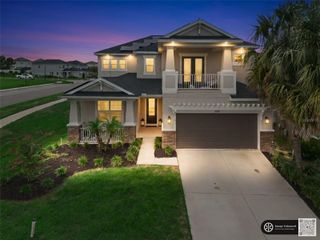
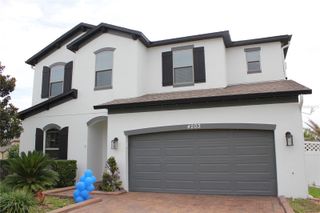
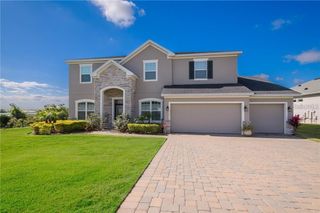
1112 CALLAWAY CIRCLE, Clermont, FL 34711
- 5 beds |
- 4 baths |
- 3,840 sqft
 Single-Family Home
  Built in 2005
  0.35acre lot
 3 car garage
  $211/sqft
  Listed 17 days ago
Property Description
GUARD-GATED GOLF COMMUNITY | SOLAR PANELS | THREE-CAR GARAGE | POOL & SPA | NO REAR NEIGHBORS | OVERSIZED LOT Located in the sought-after Legends community, this home's split-bedroom floor plan offers everyday privacy. The upstairs bonus room, complete with an ensuite bathroom and walk-in closet, adapts to however you live: a media room, home office, guest suite, or private retreat. Step outside to the screened private pool, extended covered lanai, and peaceful backyard with no rear neighbors, made for relaxing and/or entertaining year-round. Paid-off solar panels at closing provide energy savings, and the 2020 roof offers added peace of mind. HOA includes a 24-hour guarded entrance, cable, and internet, along with resort-style amenities such as a community pool, fitness center, tennis courts, pickleball courts, playground, and golf course access. Ideally located near Highway 27, SR-429, shopping, dining, entertainment, Walt Disney World, Wellness Way, and the future Olympus development.
- Listing Status:
- Active
- Date Added:
- July 30, 2026
- Data Last Updated:
- August 13, 2026 at 10:21PM
- Listing Office:
- EXP REALTY LLC : 888-883-8509
- Listing Agent:
- Rosa Heisler : 407-968-5661
- Contact:
- 888-883-8509
- MLS ID:
- O6427976

- General: Private MailboxRain GuttersSidewalkSliding DoorsIn Ground
- Style: Traditional
- Other Structures: PorchFront PorchDeckScreenedPatioCovered
- Pool: In GroundOutside Bath AccessScreen EnclosureSolar Heat
- Parking: DrivewayGarage Door Opener
- Roofing: Shingle
- Windows: Window Treatments
- General: BlockStuccoTwoSlab
- Road/Access: AsphaltPaved
- HOA Amenities: Basketball CourtCable TVClubhouseFitness CenterGatedGolf CourseLobby Key RequiredParkPickleball Court(s)PlaygroundPoolSecurityGuard - 24 HourCable TVPoolInternetRecreational Facilities158.0Quarterly
- Originating MLS: Stellar MLS
- County: Lake
- Zoning: PUDBRIDGESTONE AT LEGENDS PHASE IV PB 51 PG 29-30 LOT 28 ORB 4203 PG 87508-23-26-0507-000-02800
- Utilities: Cable ConnectedElectricity ConnectedUnderground Utilities
- Water: Public
- Sewer: Public Sewer
- Source: Stellar MLS
- Ownership: Fee Simple
This listing courtesy of Rosa Heisler , EXP REALTY LLC
Monthly Payment
- Principal & Interest $
- Property Taxes $
- Home Insurance $
- VA Funding Fee $

 New - 17 hours ago