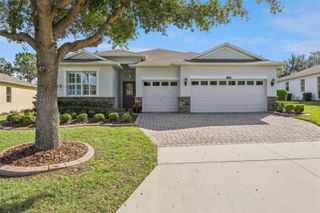
835 PRINCETON DRIVE, Clermont, FL 34711
- 3 beds |
- 2 baths |
- 2,172 sqft
 Single-Family Home
 Built in 2004
 0.27acre lot
 —— car garage
 $228/sqft
 Listed 5 days ago
Property Description
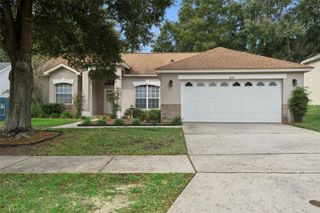
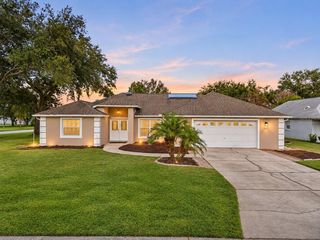
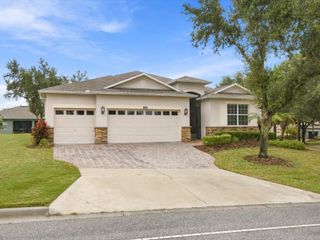
Enjoy the best of single-story Florida living in this beautifully designed split-bedroom home featuring a sparkling pool, an expansive screened lanai, and no rear neighbors! From the moment you enter through the elegant glass double doors, you’ll appreciate the spacious layout, featuring a dedicated home office and formal dining room. The inviting, open-concept living area is filled with natural light, with sliding glass doors showcasing the gorgeous pool and picturesque views of Clermont’s rolling hills. The well-appointed kitchen offers abundant cabinetry, ample counter space, appliances that convey, a convenient built-in desk nook, and a charming dinette overlooking the pool and oversized backyard. Perfect for entertaining or simply relaxing, the screened lanai and pool area create your own private outdoor retreat, ideal for weekend barbecues, gatherings with friends, or enjoying Florida’s beautiful weather year-round. The thoughtfully designed split floor plan provides privacy for everyone, with two generously sized guest bedrooms and a full bathroom on one side of the home. On the opposite side, the spacious owner’s suite offers a peaceful escape, complete with tray ceilings, a relaxing garden tub, separate walk-in shower, and generous closet space. Additional features include an alarm system and a dedicated laundry room with washer and dryer included. Conveniently located near Clermont’s popular restaurants, shopping, medical facilities, golf courses, and the renowned National Training Center, this home combines comfort, convenience, and the Florida lifestyle you’ve been dreaming of. Why wait for vacation when you can feel like you’re on vacation every day? Schedule your private showing today!
- Listing Status:
- Active
- Date Added:
- November 18, 2026
- Data Last Updated:
- November 22, 2026 at 8:20PM
- Listing Office:
- CENTURY 21 MYERS ROSE REALTY : 352-717-2000
- Listing Agent:
- Gretchen Rose-Zagame : 352-536-0100
- Contact:
- 352-717-2000
- MLS ID:
- G5120400

- General: Sidewalk
- Style: Florida
- Other Structures: EnclosedDeckScreenedCovered
- Pool: In GroundGuniteScreen EnclosureTile
- Parking: DrivewayGarage Door Opener
- Roofing: Shingle
- Windows: Blinds
- General: BlockStuccoOneSlab
- Road/Access: AsphaltPaved
- HOA Amenities: 1150.92Annually
- Originating MLS: Stellar MLS
- County: Lake
- Zoning: R-1COLLEGE PARK PHASE IIA PB 50 PG 80-81 LOT 144 ORB 2584 PG 17021-22-26-0306-000-14400
- Utilities: Cable AvailableElectricity ConnectedPublicUnderground UtilitiesWater Connected
- Water: Public
- Sewer: Public Sewer
- Source: Stellar MLS
- Ownership: Fee Simple
This listing courtesy of Gretchen Rose-Zagame , CENTURY 21 MYERS ROSE REALTY
Monthly Payment
- Principal & Interest $
- Property Taxes $
- Home Insurance $
- VA Funding Fee $

 New - 2 days ago