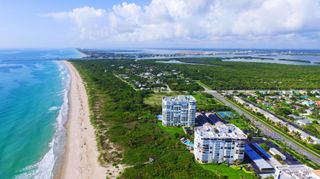
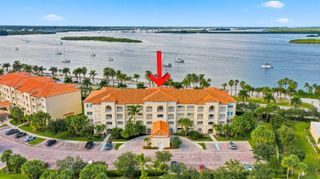
32 Harbour Isle Drive W 103, Fort Pierce, FL 34949
- 2 beds |
- 2 baths |
- 1,989 sqft
 Condominium
 Built in 2006
 —— sqft lot
 —— car garage
 $224/sqft
 Listed 1 month ago
Property Description
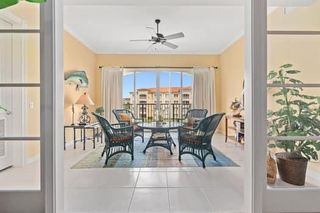
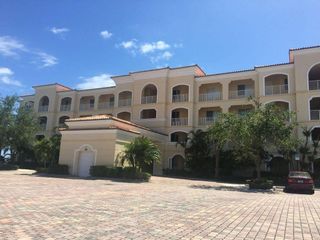
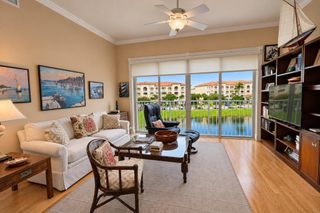
Incredible sunset views await you in this turn-key home overlooking Causeway Cove Marina, the Indian River, and downtown Fort Pierce. It has been tastefully renovated & boasts so many custom features. From the upgraded cabinetry, granite, and Frigidaire Gallery appliances in the kitchen to the spa-like primary bath w/ built-in jacuzzi tub, custom shower, & pebble-like flooring, it will not disappoint. Also included is volume crown molding, luxury vinyl & tile flooring, planation shutters/sliders, elegant lighting, & custom closets w/ built-in dressers. Ceilings are high, windows/doors are hurricane-rated, & flex room provides for extra sleeping. HIW has top notch amenities, is a pet-friendly community, & in an excellent location. Walk to d'town FP, beaches/inlet, & restaurants in between.
- Listing Status:
- Active
- Date Added:
- September 28, 2026
- Data Last Updated:
- November 13, 2026 at 7:24AM
- Listing Office:
- Keller Williams Realty of PSL : 772-236-5700
- Listing Agent:
- Carlson Collier : 678-362-8471
- MLS ID:
- B26081275

- Style: MediterraneanTraditional
- Pool: AssociationHeated
- Parking: AssignedGuestParking spaces: 1
- Roofing: BarrelConcrete
- Windows: Plantation ShuttersSliding
- General: CBS (Concrete Block Structure)BlockPre-Cast ConcreteConcreteStucco1
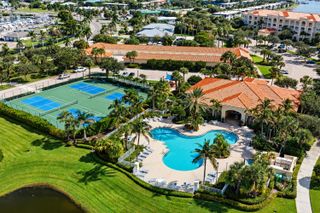
- HOA Amenities: Bocce CourtBilliard RoomClubhouseCommunity KitchenCar Wash AreaDog ParkFitness CenterGatedManagementPicnic AreaPoolParkingSpa/Hot TubSecuritySidewalksTennis Court(s)Trail(s)Elevator(s)Common AreasInsuranceMaintenance GroundsMaintenance StructurePool(s)Recreation FacilitiesReserve FundRoofSecurityTrashWaterInternet894.0Monthly
- Originating MLS: BEACH_BEACH
- County: St Lucie
- Zoning: Planned DeHARBOUR ISLE AT HUTCHINSON ISLAND WEST (OR 2388-2954) UNIT 103 BLDG 32240250305070008
- View: IntercoastalMarinaRiverWaterView
- Utilities: Cable ConnectedElectricity ConnectedSewer ConnectedWater Connected
- Water: Public
- Sewer: Public Sewer
- Source: BEACH_BEACH
This listing courtesy of Carlson Collier , Keller Williams Realty of PSL
Monthly Payment
- Principal & Interest $
- Property Taxes $
- Home Insurance $
- VA Funding Fee $

 New - 2 days ago