36 Harbour Isle Drive W 106, Fort Pierce, FL 34949
- 2 beds |
- 2 baths |
- 1,989 sqft
 Condominium
 Built in 2006
 —— sqft lot
 —— car garage
 $201/sqft
 Listed 11 hours ago
Property Description
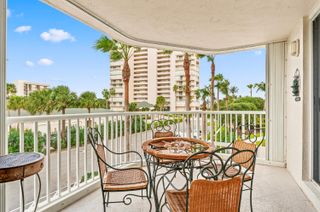
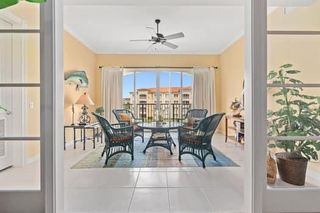
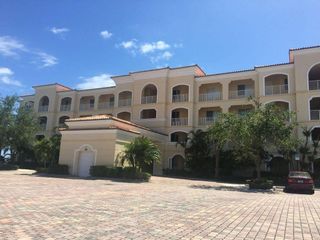
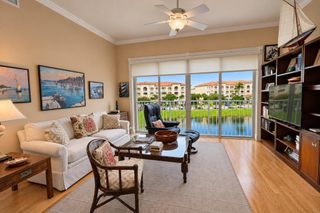
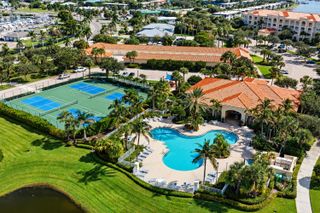
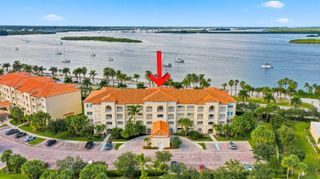
Beautiful corner end-unit condo on the ground floor, ideally located on the east side of the building. The home overlooks a peaceful park-like setting that enhances privacy and tranquility. This spacious 2-bedroom, 2-bath residence offers just under 2,000 square feet of living space with soaring 10-foot ceilings, creating an open and airy feel throughout. The kitchen and bathrooms feature granite countertops, adding both style and durability. As an end unit, the condo enjoys extra natural light and a bright, inviting atmosphere. Residents can take full advantage of the Harbour Isle exceptional amenities and lifestyle. Walk to nearby restaurants and bars, and enjoy the relaxed island living experience just steps from your door.
- Listing Status:
- Active
- Date Added:
- November 13, 2026
- Data Last Updated:
- November 13, 2026 at 4:21PM
- Listing Office:
- Coldwell Banker Paradise : 772-778-2029
- Listing Agent:
- Joseph Walsh : 772-321-8308
- MLS ID:
- B26099846

- General: Outdoor Living Area
- Style: Contemporary
- Other Structures: Patio
- Pool: Association
- Parking: DrivewayDetachedGarageGuestParking spaces: 1
- Roofing: Barrel
- Windows: SlidingStorm Window(s)
- General: CBS (Concrete Block Structure)BlockStucco4
- Road/Access: Paved
- HOA Amenities: Bocce CourtClubhouseDog ParkFitness CenterManagementPicnic AreaPoolRecreation FacilitiesSpa/Hot TubSidewalksTennis Court(s)Elevator(s)Common AreasCable TVMaintenance GroundsPest ControlSewerSecurityTrashWaterInternet897.0Monthly
- Originating MLS: BEACH_BEACH
- County: St Lucie
- Zoning: Planned DeHARBOUR ISLE AT HUTCHINSON ISLAND WEST (OR 2388-2954) UNIT 106 BLDG 36 (OR 3141-789)240250306060002
- View: GardenView
- Utilities: Cable AvailableSewer AvailableWater Available
- Water: Public
- Sewer: Public Sewer
- Source: BEACH_BEACH
This listing courtesy of Joseph Walsh , Coldwell Banker Paradise
Monthly Payment
- Principal & Interest $
- Property Taxes $
- Home Insurance $
- VA Funding Fee $

 New - 2 days ago