9 HARBOUR ISLE Drive E 102, Fort Pierce, FL 34949
- 2 beds |
- 2 baths |
- 1,989 sqft
 Condominium
 Built in 2005
 —— sqft lot
 —— car garage
 $216/sqft
 Listed 1 month ago
Property Description
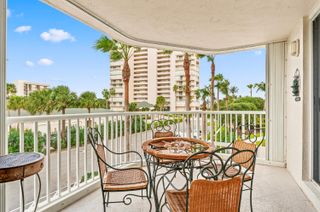
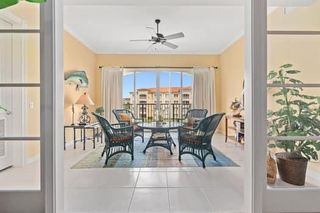
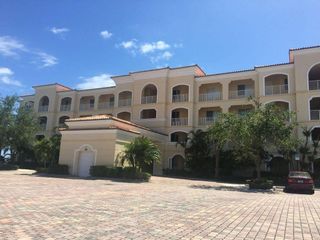
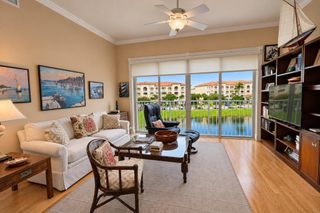
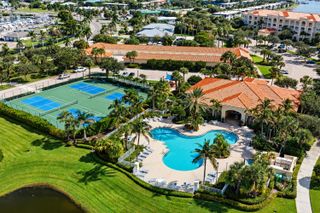
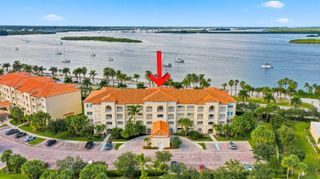
Outstanding value for this beautifully updated condo that's being sold turn-key with stylish furnishings and gorgeous marina views. So many upgrades including several one-of-a-kind fused glass art pieces, wide plank luxury vinyl flooring thru-out, built-in wooden pull-outs in kitchen cabinets, stainless appliances including a Bosch dishwasher, custom picture lighting installed showcasing art, and recessed lighting added in living room. These condos were constructed w/ poured concrete walls, impact windows/doors, high ceilings, open floorplans, flex room off laundry room for office/add'l sleeping, 24-hour security guard, & outstanding amenities including club-like pool, gym, walking paths, & clubroom. Walk to the inlet, tiki bars, & d'town Ft Pierce!
- Listing Status:
- Active
- Date Added:
- October 5, 2026
- Data Last Updated:
- November 13, 2026 at 12:18PM
- Listing Office:
- Keller Williams Realty of PSL : 772-236-5700
- Listing Agent:
- Carlson Collier : 678-362-8471
- MLS ID:
- B26084201

- General: Lighting
- Style: MediterraneanTraditional
- Pool: AssociationHeated
- Parking: AssignedGuestParking spaces: 1
- Roofing: BarrelConcrete
- Windows: Blinds
- General: CBS (Concrete Block Structure)BlockPre-Cast ConcreteConcreteStucco1
- HOA Amenities: Bocce CourtClubhouseFitness CenterMaintenance GroundsGatedManagementMaintenancePicnic AreaPickleballPoolSpa/Hot TubSecuritySidewalksTennis Court(s)Trail(s)Elevator(s)Common AreasInsuranceMaintenance GroundsMaintenance StructurePool(s)Reserve FundRoofSecurityTrashWaterInternet860.0Monthly
- Originating MLS: BEACH_BEACH
- County: St Lucie
- Zoning: Planned DeHARBOUR ISLE AT HUTCHINSON ISLAND EAST (OR 2203-793) UNIT 102 BLDG 9240250201940007
- View: MarinaOtherWaterView
- Utilities: Cable ConnectedElectricity ConnectedSewer ConnectedWater Connected
- Water: Public
- Sewer: Public Sewer
- Source: BEACH_BEACH
This listing courtesy of Carlson Collier , Keller Williams Realty of PSL
Monthly Payment
- Principal & Interest $
- Property Taxes $
- Home Insurance $
- VA Funding Fee $

 New - 2 days ago