5914 SHELL RIDGE DRIVE, Lithia, FL 33547
- 4 beds |
- 4 baths |
- 3,484 sqft
 Single-Family Home
 Built in 2014
 7,841sqft lot
 3 car garage
 $198/sqft
 Listed 1 month ago
Property Description
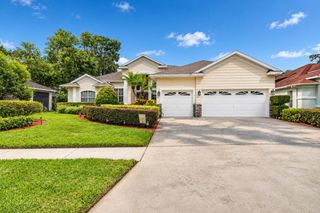
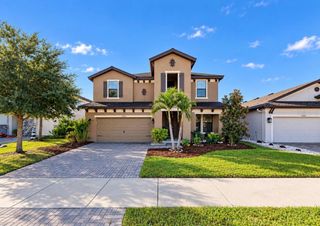
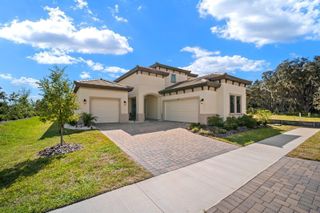
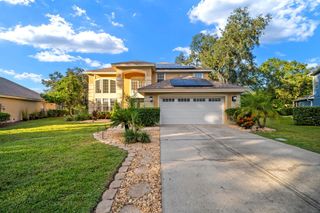
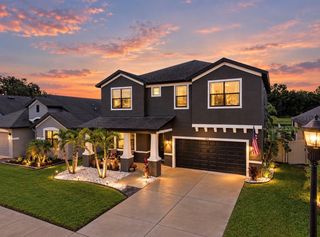
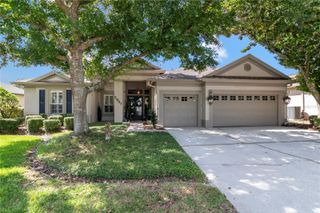
Virtually Staged. **VA assumable loan** Welcome to this Cardel Homes Endeavor II in FishHawk Ranch, situated directly on Central Park and across from the clubhouse and pool. With 4 bedrooms, 3.5 bathrooms, a dedicated office, an upstairs bonus room, and a 3-car garage, the floor plan offers space to gather and room to spread out. Hand-scraped wood floors welcome you into the home, where crown molding, detailed baseboards, and abundant natural light add warmth throughout. The formal dining room connects through a butler’s pantry to the kitchen, which features soft white cabinetry and granite countertops and opens to the living area. The first-floor primary suite is joined by a guest bedroom and full bathroom. Upstairs, two additional bedrooms share a full bathroom and a spacious bonus room. Outfitted with a whole home water softener and filter, as well as reverse osmosis in the kitchen! A fully fenced back yard provides room for outdoor entertaining, with plenty of room to add a pool of your dreams! Major 2026 updates include a NEW ROOF, NEW CARPET, and NEW PAINTED EXTERIOR AND INTERIOR. The home is zoned for A-rated schools, including nearby Stowers Elementary and Barrington Middle School, as well as Newsome High School. A VA assumable loan with a 2.2% interest rate and an approximate $302,000 balance may be available, subject to loan servicer approval and verification of terms.
- Listing Status:
- Active
- Date Added:
- September 30, 2026
- Data Last Updated:
- November 13, 2026 at 1:22AM
- Listing Office:
- RE/MAX REALTY UNLIMITED : 813-651-1900
- Listing Agent:
- Cheryl Thompson : 813-919-9650
- Contact:
- 813-651-1900
- MLS ID:
- TB8553302

- General: LightingSidewalk
- Other Structures: Front PorchRear PorchPatioCovered
- Parking: Garage Door OpenerGolf Cart Parking
- Roofing: Shingle
- General: BlockStuccoTwoSlab
- Road/Access: AsphaltPaved
- HOA Amenities: 102.0Monthly
- Originating MLS: Stellar MLS
- County: Hillsborough
- Zoning: PDFISHHAWK RANCH WEST PHASE 1B/1C LOT 8 BLOCK 6U-30-30-21-9UC-000006-00008.0
- Fencing: Fenced
- Utilities: BB/HS Internet AvailableCable AvailableElectricity ConnectedNatural Gas ConnectedPublicUnderground UtilitiesWater Connected
- Water: Public
- Sewer: Public Sewer
- Source: Stellar MLS
- Ownership: Fee Simple
This listing courtesy of Cheryl Thompson , RE/MAX REALTY UNLIMITED
Monthly Payment
- Principal & Interest $
- Property Taxes $
- Home Insurance $
- VA Funding Fee $