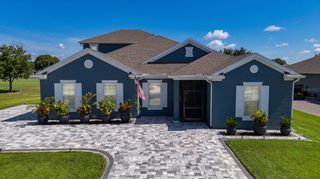
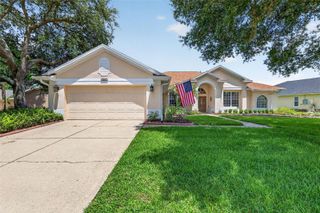
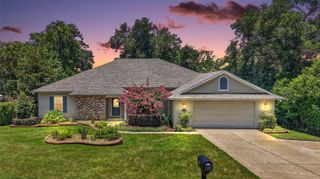
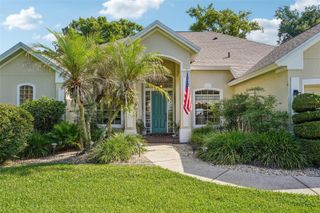
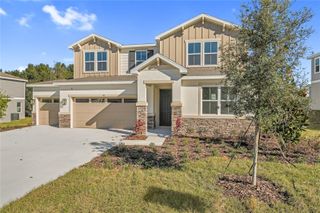
19341 LOCHSIDE LANE, Mount Dora, FL 32757
- 4 beds |
- 4 baths |
- 2,582 sqft
 Single-Family Home
  Built in 2026
  5,663sqft lot
 2 car garage
  $273/sqft
  Listed 6 months ago
Property Description
What's Special: Greenbelt Lot | Multi-Gen Suite | 1st Floor Primary Bedroom | Dry Retention | North Facing Lot. Model Leaseback - Available Now for Closing! This model home purchase includes our Model Leaseback Program. Model leaseback terms vary by model home. Please see a Community Sales Manager for additional details. Built by America's Most Trusted Home Builder. Welcome to the Longboat at 19341 Lochside Lane in Lochside! At the center of the home, the open-concept great room flows into the dining area and the gourmet kitchen with an island—creating a bright, welcoming space for gathering. Just beyond, the covered lanai with a built-in outdoor kitchen sets the stage for easy indoor/outdoor living and memorable get-togethers. 3 bedrooms and 2 bathrooms are thoughtfully arranged for convenience, including a private bedroom suite. The primary suite is tucked away in its own corner of the home, offering a spa-inspired bathroom and a spacious walk-in closet. A flex room adds even more versatility—perfect for a home office, game room, movie space and more. The laundry room and entry are placed just off the garage to keep daily routines running smoothly. Additional Highlights Include: tray ceilings, 8' interior door, gourmet kitchen, outdoor kitchen at lanai, door from laundry to primary bedroom walk in closet, laundry sink, livesmart, upgraded luxury vinyl floor throughout, and upgraded lighting. MLS#O6376071 - No representation of any kind is made or implied regarding the Model Home’s future value or benefits, or availability of financing for a leaseback transaction. See Model Home Purchase Agreement, Model Home Addendum, Model Home Leaseback Agreement and, if applicable Non-Realty Bill of Sale Addendum (for furniture and any other non-realty personal property sold separately in select model homes) for details. Model homes subject to prior sale.
- Listing Status:
- Active
- Date Added:
- January 22, 2026
- Data Last Updated:
- July 27, 2026 at 6:21AM
- Listing Office:
- TAYLOR MORRISON REALTY OF FLORIDA INC : 407-756-5025
- Listing Agent:
- Michelle Campbell : 407-756-5025
- MLS ID:
- O6376071

- General: Sliding Doors
- Style: Craftsman
- Parking: DrivewayGarage Door Opener
- Roofing: Shingle
- Windows: Window Treatments
- General: BlockStuccoOneSlab
- Road/Access: Asphalt
- HOA Amenities: GatedPoolPool197.96Monthly
- Originating MLS: Stellar MLS
- County: Lake
- Zoning: RESLochside Lot 47NALOT47
- View: Park/Greenbelt
- Utilities: Cable AvailableElectricity AvailableNatural Gas AvailablePhone AvailableSewer AvailableWater Available
- Water: Public
- Sewer: Public Sewer
- Source: Stellar MLS
- Ownership: Fee Simple
This listing courtesy of Michelle Campbell , TAYLOR MORRISON REALTY OF FLORIDA INC
Monthly Payment
- Principal & Interest $
- Property Taxes $
- Home Insurance $
- VA Funding Fee $

 New - 3 days ago