5080 Hickory Wood DR, Naples, FL 34119
- 4 beds |
- 4 baths |
- 3,147 sqft
 Single-Family Home
  Built in 2025
  2.73acre lot
 3 car garage
  $747/sqft
  Listed 8 months ago
Property Description
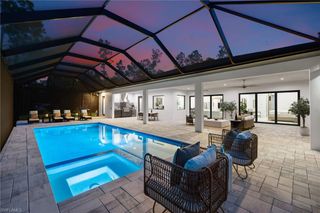
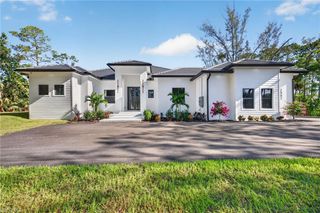
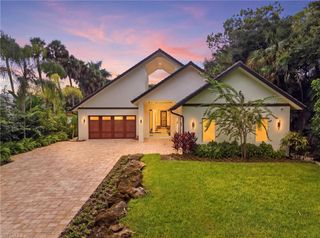
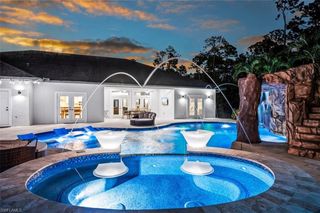
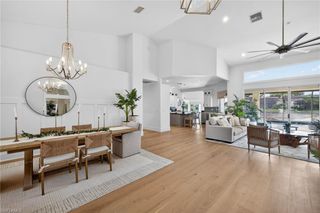
Brand-new 4-bedroom + den, 3.5-bath pool home set on 2.73 acres, offering 4,520 total sq ft (3,147 sq ft under air) of refined living space. Designed for both comfort and entertaining, the home features a heated pool and spa, oversized screened lanai with travertine pavers, and a full Bull outdoor kitchen. Inside, the open-concept layout showcases tray ceilings with LED accent lighting and a spacious great room anchored by a chef’s kitchen with an oversized island and JennAir professional-grade appliances, including a gas cooktop. Built for durability and peace of mind, the home includes impact-rated windows and doors, tile roof, two Lennox A/C systems with heat pumps, hybrid gas/electric water heating, whole-house reverse osmosis system, and a generator with propane tank. Closets and pantry are fully outfitted with custom cabinetry. Additional features include a 3-car garage with designer doors and epoxy floors, accent wall, abundant storage, fully fenced yard with controlled access, multi-zone irrigation, paver driveway, and mature pine trees enhancing privacy. Lots of space for a future guest house, detached garage, storage or sport facility. A beautifully executed new construction offering luxury, space, and modern convenience in a private setting.
- Listing Status:
- Active
- Date Added:
- January 29, 2026
- Data Last Updated:
- September 30, 2026 at 5:06AM
- Listing Office:
- Waterfront Realty Group Inc : 239-263-1000
- MLS ID:
- 226004696

- General: Screened Lanai/PorchBuilt In GrillOutdoor KitchenOutdoor ShowerOutdoor KitchenBelow GroundConcreteEquipment StaysHeated ElectricPool IntegratedScreened
- Style: ContemporarySingle Family
- Pool: Pool/Spa ComboBelow GroundConcreteCustom UpgradesEquipment StaysElectric HeatScreen Enclosure
- Parking: Driveway PavedPavedAttachedParking spaces: 3
- Roofing: Tile
- General: Concrete BlockStucco1Concrete Block
- Road/Access: Paved
- HOA Amenities: Horses OK0.0
- Originating MLS: Naples
- County: Collier
- Zoning: GOLDEN GATE EST UNIT 95 W 180FT OF TR 89 OR 692 PG 123141828960006
- View: Partial BuildingsTrees/WoodsView
- Fencing: Fenced
- Restrictions: None
- Water: Reverse Osmosis - Entire HouseWell
- Sewer: Septic Tank
- Source: Naples
This listing courtesy of Waterfront Realty Group Inc
Monthly Payment
- Principal & Interest $
- Property Taxes $
- Home Insurance $
- VA Funding Fee $