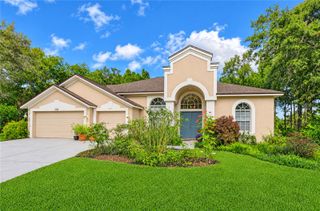
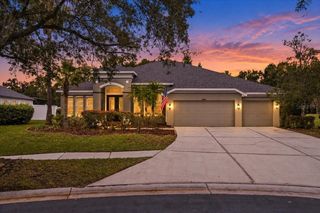
6035 NIKKI LANE, Odessa, FL 33556
- 4 beds |
- 4 baths |
- 3,236 sqft
 Single-Family Home
 Built in 2023
 8,276sqft lot
 3 car garage
 $246/sqft
 Listed 1 month ago
Property Description
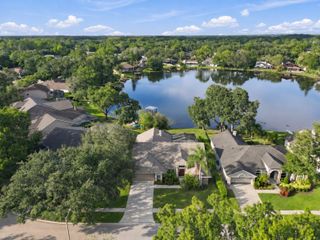
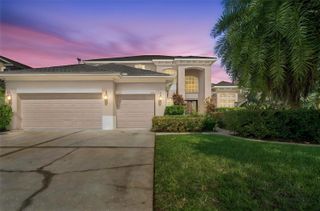
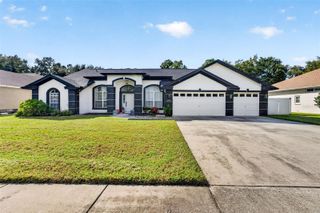
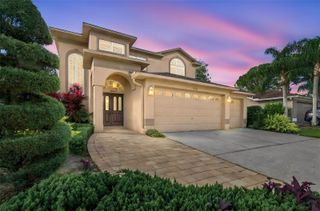
Virtually Staged. Built in 2023, this David Weekley residence in Odessa’s Copeland Creek community pairs spacious, single-level living with a versatile layout. The Hollowell floor plan offers 3,236 square feet, four bedrooms, and three-and-a-half bathrooms, complemented by a dedicated flex room with double French doors and a formal dining area. At the center of the home, the kitchen features abundant cabinetry, built-in cooking appliances, and recessed lighting, with space for everyday meals and entertaining. Generous living areas provide room to gather, while the separate flex room offers options for a home office, den, or creative space. The expansive primary suite includes a spacious bathroom and a large walk-in closet, creating a comfortable retreat. A three-car garage adds practical space for parking and storage. Set within the boutique Copeland Creek community in the Keystone area, 6035 Nikki Lane brings together newer construction, a thoughtfully arranged floor plan, and an Odessa setting. Located in a non-flood zone, this home offers space and flexibility to suit a variety of lifestyles.
- Listing Status:
- Active
- Date Added:
- October 8, 2026
- Data Last Updated:
- November 12, 2026 at 1:23PM
- Listing Office:
- COMPASS FLORIDA LLC : 727-380-2067
- Listing Agent:
- Jerilyn Rush : 813-927-6795
- Contact:
- 727-380-2067
- MLS ID:
- TB8552827

- General: Sidewalk
- Other Structures: Rear Porch
- Parking: Garage Door Opener
- Roofing: Shingle
- Windows: ENERGY STAR Qualified Windows
- General: BlockStuccoOneSlab
- Road/Access: Paved
- HOA Amenities: Fence RestrictionsGated800.0Quarterly
- Originating MLS: Stellar MLS
- County: Hillsborough
- Zoning: PDCOPELAND CREEK LOT 43U-36-27-17-C6S-000000-00043.0
- View: Trees/Woods
- Utilities: BB/HS Internet AvailableCable AvailableElectricity ConnectedSewer ConnectedWater Connected
- Water: Public
- Sewer: Public Sewer
- Source: Stellar MLS
- Ownership: Fee Simple
This listing courtesy of Jerilyn Rush , COMPASS FLORIDA LLC
Monthly Payment
- Principal & Interest $
- Property Taxes $
- Home Insurance $
- VA Funding Fee $