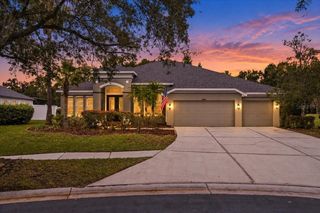
15306 HIDDEN ARBOR COURT, Odessa, FL 33556
- 4 beds |
- 3 baths |
- 2,677 sqft
 Single-Family Home
 Built in 1997
 0.34acre lot
 3 car garage
 $299/sqft
 Listed 13 days ago
Property Description
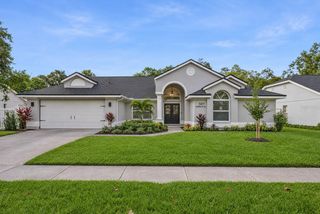
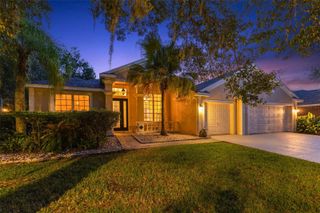
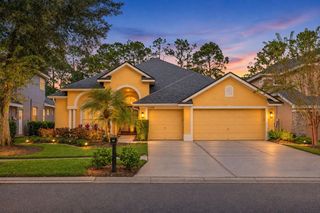
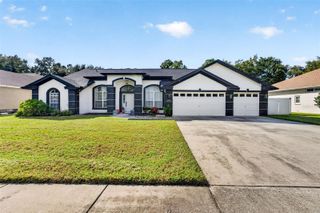
Hidden at the end of a peaceful cul-de-sac, where towering trees embrace the shoreline and nature takes center stage, this rare lakefront sanctuary is where gardens, wildlife, water and privacy come together in one unforgettable setting. Tucked within the sought-after Arbor Lakes community of Odessa, this exceptional residence feels worlds away from the ordinary. Set on an expansive lakefront homesite surrounded by mature trees and lush tropical landscaping, the property has the atmosphere of a private nature preserve, serene, secluded and alive with the sights and sounds of Florida wildlife. The grounds have been lovingly cultivated into a gardener’s sanctuary, planted for the pollinators and food forest friendly, with fruiting avocado, mango, citrus trees, tree spinach, perennial fruits, berries, flowering shrubs and layers of greenery. From the street, a sweeping driveway, graceful architectural details and a portico entrance accented by arched windows create an elegant first impression. Offering 2,674 sq ft of living space, four bedrooms, three full baths and a bonus room, this two-story home combines space and versatility with an extraordinary natural setting. Important updates: roof 2017, A/C system 2020 with ultraviolet light added 2025, water heater 2022, garage door opener, and 2024 Leaf Filter gutter protection. Inside, soaring ceilings and abundant natural light create an immediate sense of openness. Oversized windows maintain the home’s connection to its beautiful surroundings. Formal dining and living rooms provide elegant spaces for entertaining while capturing views of the lush landscape. At the heart of the home, the spacious kitchen features generous cabinetry, Quartz countertops updated 2024, a center island and NEW 2026 stainless-steel French-door refrigerator. An adjoining café-style dinette is wrapped in windows, creating a cheerful spot for morning coffee or casual meals overlooking the pool and greenery beyond. The kitchen flows naturally into the comfortable family room, where vaulted ceilings enhance the sense of space and sliding glass doors invite the outdoors in, connecting the main living areas to the screened lanai and backyard sanctuary. The primary suite is a peaceful retreat with private lanai access and an ensuite bath featuring a double vanity, Quartz countertop, undermount sinks, corner soaking tub, separate shower and spacious walk-in closet. Three additional generously sized bedrooms are thoughtfully arranged in a three-way split with ample closet space, providing privacy and flexibility for family, guests or a home office. The newly updated third bath features a tiled shower and seamless glass enclosure and serves as a convenient pool bath. It connects to the laundry room, providing direct access to the pool area. Step outside and discover your own private retreat. The screened lanai surrounds a sparkling swimming pool and spa, creating an inviting setting for quiet mornings, leisurely afternoons and evenings beneath the Florida sky. Beyond the enclosure, an expansive lawn stretches toward the lake, framed by mature trees and flourishing gardens that create remarkable privacy. Birds and native wildlife become part of the landscape, and tranquil water provides an ever-changing backdrop from sunrise to sunset. More than a lakefront home, this is a hidden sanctuary where the garden becomes your landscape, the lake your backdrop and nature part of everyday life. Schedule your private tour today.
- Listing Status:
- Active
- Date Added:
- October 30, 2026
- Data Last Updated:
- November 12, 2026 at 7:20AM
- Listing Office:
- MIHARA & ASSOCIATES INC. : 813-960-2300
- Listing Agent:
- Raymond Mihara : 813-960-2300
- Contact:
- 813-960-2300
- MLS ID:
- TB8562434

- General: Private EntrancePrivate MailboxPrivate YardRain GuttersSidewalkIn Ground
- Style: Contemporary
- Other Structures: EnclosedScreenedPatioCovered
- Pool: In GroundGuniteScreen Enclosure
- Parking: DrivewayGarage Door Opener
- Roofing: Shingle
- General: BlockStuccoTwoSlab
- Road/Access: Paved
- HOA Amenities: 625.0Annually
- Originating MLS: Stellar MLS
- County: Hillsborough
- Zoning: PDARBOR LAKES PHASE 2 LOT 38 BLOCK 5U-34-27-17-02S-000005-00038.0
- View: Trees/WoodsWater
- Utilities: Cable ConnectedElectricity ConnectedPublicUnderground UtilitiesWater Connected
- Water: Public
- Sewer: Public Sewer
- Source: Stellar MLS
- Ownership: Fee Simple
This listing courtesy of Raymond Mihara , MIHARA & ASSOCIATES INC.
Monthly Payment
- Principal & Interest $
- Property Taxes $
- Home Insurance $
- VA Funding Fee $

 New - 2 days ago