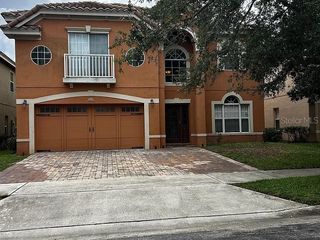
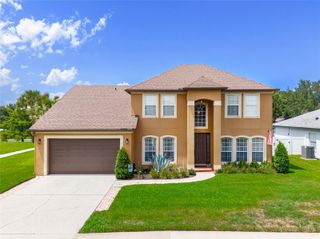
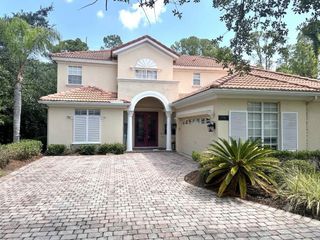
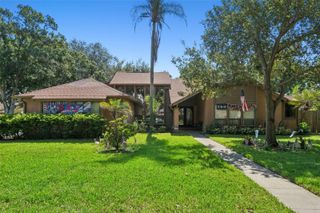
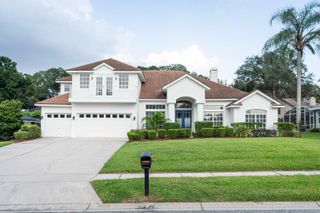
7670 MILANO DRIVE, Orlando, FL 32835
- 4 beds |
- 4 baths |
- 2,823 sqft
 Single-Family Home
  Built in 1996
  8,276sqft lot
 2 car garage
  $276/sqft
  Listed 2 months ago
Property Description
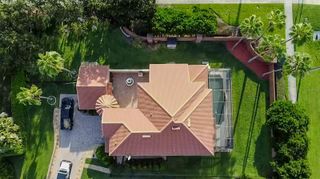
Welcome to this beautifully maintained pool home in the highly sought-after Vista Royale community of MetroWest! This spacious 4-bedroom, 3.5-bath residence offers 2,823 square feet of thoughtfully designed living space with the perfect blend of comfort, functionality, and Florida lifestyle living. Step inside to discover an inviting floor plan featuring a first-floor primary suite complete with private pool access, a luxurious en-suite bath with dual vanities, Garden tub, spa-inspired walk-in shower, and a custom walk-in closet. On the opposite side of the home, an additional bedroom with nearby bath and pool access creates an ideal setup for guests, multigenerational living, or an in-law suite arrangement. The kitchen is equipped with granite countertops and stainless steel appliances, opening to spacious living and dining areas perfect for entertaining. A dedicated office room provide flexibility for working from home. Upstairs, you’ll find two additional bedrooms, a full bath, and a versatile bonus room ideal for a playroom, media room, or fitness space. Step outside to enjoy the screened-in pool and spacious covered porch, perfect for relaxing, entertaining, and enjoying Florida living year-round. Conveniently located just minutes from MetroWest Golf Club, sought-after schools, major highways, shopping, dining, and major theme parks, this home combines luxury, convenience, and versatility in one exceptional package. Don’t miss your opportunity to own this stunning Vista Royale home!
- Listing Status:
- Active
- Date Added:
- May 10, 2026
- Data Last Updated:
- July 26, 2026 at 9:21PM
- Listing Office:
- RE/MAX PRIME PROPERTIES : 407-347-4512
- Listing Agent:
- Joseph Highsmith, Jr : 910-431-5585
- MLS ID:
- O6406593

- General: French DoorsSliding DoorsSprinkler Metered
- Style: Mediterranean
- Pool: Screen Enclosure
- Parking: DrivewayGarage Door Opener
- Roofing: Tile
- General: ConcreteTwoSlab
- Road/Access: Other
- HOA Amenities: 850.0Quarterly
- Originating MLS: Stellar MLS
- County: Orange
- Zoning: R-3AVISTA ROYALE PHASE 2A 35/49 LOT 103-23-28-8979-00-010
- Utilities: BB/HS Internet AvailableElectricity Available
- Water: Public
- Sewer: Public Sewer
- Source: Stellar MLS
- Ownership: Fee Simple
This listing courtesy of Joseph Highsmith, Jr , RE/MAX PRIME PROPERTIES
Monthly Payment
- Principal & Interest $
- Property Taxes $
- Home Insurance $
- VA Funding Fee $

 New - 1 day ago