$1,350,000
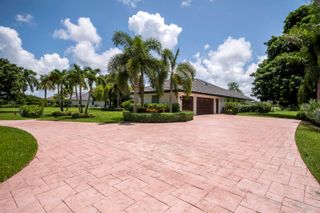
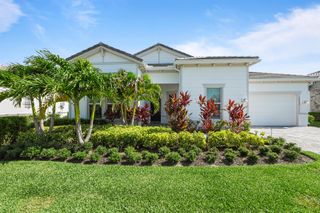
10109 Driftwood Way, Palm Beach Gardens, FL 33412
- 3 beds |
- 3 baths |
- 2,434 sqft
 Single-Family Home
  Built in 2023
  9,583sqft lot
 2 car garage
  $555/sqft
  Listed 2 months ago
Property Description
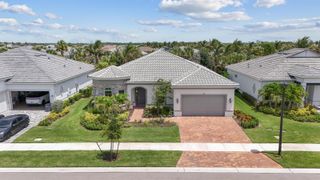
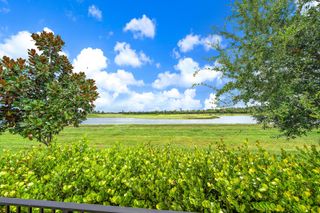
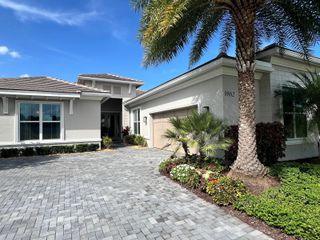
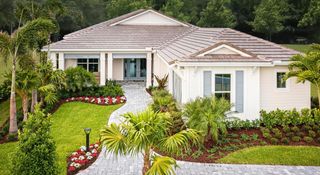
One of Regency at Avenir's standout Maya residences, offered designer furnished and positioned on one of the community's largest and widest lakefront lots. This highly sought-after Maya model delivers expansive backyard space, lake and fountain views, privacy, and resort-style outdoor living with a private pool, outdoor kitchen, and covered lanai. Thoughtfully finished with refined interiors and seamless indoor-outdoor flow. Enjoy The Pearl clubhouse, fitness center, resort pool, pickleball, tennis, bocce, basketball, walking paths, and Regency's premier 55+ lifestyle.
- Listing Status:
- Active
- Date Added:
- July 13, 2026
- Data Last Updated:
- September 28, 2026 at 5:18AM
- Listing Office:
- Waterfront Properties & Club C : 561-746-7272
- Listing Agent:
- Mitchell Kay : 561-901-2522
- MLS ID:
- B26051761
- General: West Of Us1Built-In GrillExterior LightsLivable
- Style: OtherOne StoryModern/Contemporary
- Other Structures: Patio
- Pool: FencedCommunityGunitePrivate
- Parking: 2 Or More SpacesDrivewayGuestNo BoatsParking GarageNo Rv/BoatsParking spaces: 6
- Roofing: TileTile Roof
- Windows: Complete Impact GlassBlindsSingle Hung WoodSlidingVerticals
- General: Concrete Block ConstructionCBS ConstructionMetal ConstructionSlab ConstructionStoneStucco1
- Road/Access: Paved RoadPrivate RoadU.S. Hwy
- HOA Amenities: Basketball CourtBilliard RoomCabanaGatedClubhouseClubhouse-ClubroomCommunity RoomCommunity PoolExercise RoomGuard At GateHeated PoolManagement On SitePoolPool TablePrivate PoolTennis Court(s)1272.0Quarterly
- Originating MLS: Miami Association of REALTORS®
- County: Palm Beach County
- Zoning: RESAVENIR SITE PLAN 2 POD 5 LT 17852414210010001780
- View: LakePoolWaterLake ViewView
- Fencing: Fenced
- Utilities: Phone ConnectedUnderground UtilitiesCable AvailableElectricity AvailableNatural Gas AvailablePhone AvailableSewer AvailableWater Available200+ Amp ServiceGeneratorUndergroundCircuit BreakersElectricity on Property
- Water: Public
- Sewer: Public SewerPublic SanitationSewer
- Source: Miami Association of REALTORS®
This listing courtesy of Mitchell Kay , Waterfront Properties & Club C
Monthly Payment
$Est. Payment
- Principal & Interest $
- Property Taxes $
- Home Insurance $
- VA Funding Fee $