9862 REGENCY Way, Palm Beach Gardens, FL 33412
- 3 beds |
- 3 baths |
- 2,717 sqft
 Single-Family Home
  Built in 2021
  7,841sqft lot
 2 car garage
  $533/sqft
  Listed 2 months ago
Property Description
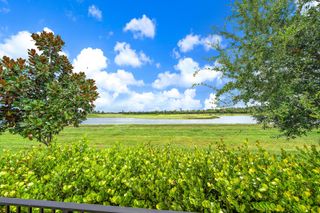
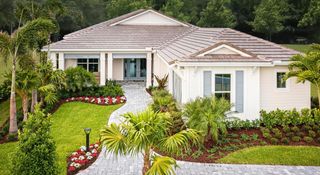
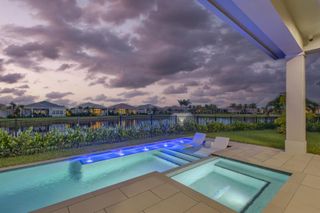
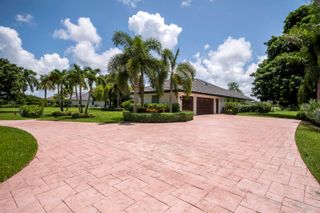
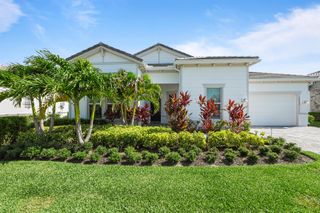
Move right into this gorgeous Model Home. Offered fully furnished for a nominal additional cost. This Boca Raton Elevation features exceptional curb appeal with a side-load garage, lush landscaping, and elegant double glass doors. Inside, enjoy a spacious open layout with a chef's kitchen featuring KitchenAid appliances and a decorative wood farmhouse hood, breakfast nook, formal dining room, and designer-appointed great room. The covered lanai overlooks a private backyard oasis with a spa, detached pergola, and fully equipped outdoor kitchen. Engineered wood floors throughout, decorative ceilings, and a luxurious primary suite with a spa-inspired bath complete this beautifully upgraded turnkey home.
- Listing Status:
- Active
- Date Added:
- July 19, 2026
- Data Last Updated:
- September 28, 2026 at 4:19AM
- Listing Office:
- Frenchman's Reserve Realty : 772-345-2220
- Listing Agent:
- Lisa Schmidt : 561-593-4455
- MLS ID:
- B26054136
- General: BarbequeBuilt-In GrillLivableCommunityBath
- Style: OtherOne Story
- Other Structures: Patio
- Pool: Community
- Parking: 2 Or More SpacesDrivewayParking GarageParking spaces: 4
- Roofing: TileConcreteFlat TileFlat Roof With Facade FrontTile Roof
- Windows: Complete Impact Glass
- General: Concrete Block ConstructionCBS ConstructionSlab ConstructionStucco1
- HOA Amenities: Basketball CourtBilliard RoomClubhouseClubhouse-ClubroomCommunity RoomCommunity PoolExercise RoomGuard At GatePoolPool TablePrivate PoolSpa/Hot TubTennis Court(s)424.0Monthly
- Originating MLS: Miami Association of REALTORS®
- County: Palm Beach County
- Zoning: PDA (city)AVENIR SITE PLAN 2 POD 5 LT 39552414210010003950
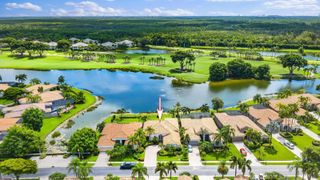
- View: OtherOther Water ViewView
- Utilities: Natural Gas ConnectedSewer ConnectedUnderground UtilitiesWater ConnectedElectricity AvailableNatural Gas AvailableSewer AvailableWater Available200+ Amp ServiceElectricity on Property
- Water: Public
- Sewer: At SitePublic SewerOtherPublic SanitationSewer
- Source: Miami Association of REALTORS®
This listing courtesy of Lisa Schmidt , Frenchman's Reserve Realty
Monthly Payment
- Principal & Interest $
- Property Taxes $
- Home Insurance $
- VA Funding Fee $