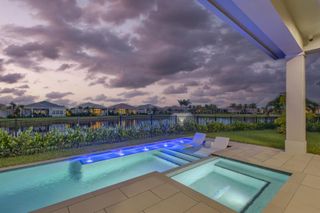
10795 Stellar Circle, Palm Beach Gardens, FL 33412
- 4 beds |
- 3 baths |
- 2,670 sqft
 Single-Family Home
  Built in 2024
  10,454sqft lot
 2 car garage
  $485/sqft
  Listed 2 months ago
Property Description
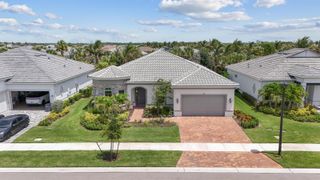
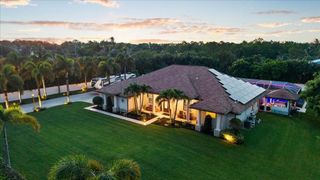
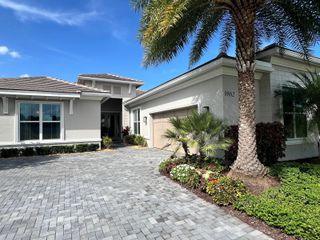
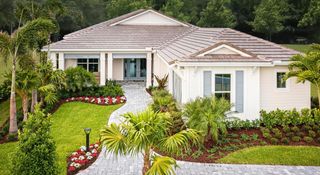
Better than new in Avondale at Avenir! This exceptional Stellar model showcases over $200,000 in premium post-closing upgrades, far surpassing builder finishes. The open-concept design features a private glass-enclosed office, guest suites with Jack-and-Jill bath, and a gourmet kitchen with waterfall quartz countertops, designer backsplash, oversized island, wine cooler, and premium stainless-steel appliances. The luxurious primary suite offers tray ceilings, a spa-inspired bath with smart toilet, and custom closets. Additional highlights include motorized blackout shades, a custom mudroom, oversized utility room, two-car garage with golf cart storage, tropical landscaping, and a pool-ready backyard with outdoor kitchen rough-ins ready to go! Additional highlights include a large utility room, mudroom, motorized blackout shades, two-car garage with golf cart storage, lush tropical landscaping, and a pool-ready backyard with outdoor kitchen provisions. Enjoy resort-style amenities and the unmatched Avenir lifestyle just minutes from world-class dining, shopping, golf, and beaches.
- Listing Status:
- Active
- Date Added:
- July 7, 2026
- Data Last Updated:
- September 28, 2026 at 5:18AM
- Listing Office:
- The Corcoran Group : 561-421-3500
- Listing Agent:
- Elizabeth Regina : 914-629-5624
- MLS ID:
- B26049805
- General: BarbequeLivable
- Style: RanchOne StoryModern/Contemporary
- Pool: Community
- Parking: 2 Or More SpacesDrivewayParking GarageParking spaces: 4
- Roofing: TileConcreteTile Roof
- Windows: Complete Impact GlassBlindsVerticals
- General: CBS ConstructionStucco1
- HOA Amenities: ClubhouseClubhouse-ClubroomCommunity RoomCommunity PoolExercise RoomPoolPrivate Pool335.0Monthly
- Originating MLS: Miami Association of REALTORS®
- County: Palm Beach County
- Zoning: PDA (city)AVENIR SITE PLAN 3 POD 8 LT 7552414210020000750
- Fencing: Fenced
- Utilities: Cable AvailableElectricity AvailableNatural Gas AvailableSewer AvailableWater Available
- Water: Public
- Sewer: Public SewerPublic SanitationSewer
- Source: Miami Association of REALTORS®
This listing courtesy of Elizabeth Regina , The Corcoran Group
Monthly Payment
- Principal & Interest $
- Property Taxes $
- Home Insurance $
- VA Funding Fee $