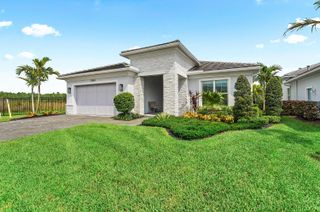
10136 Timber Creek Way, Palm Beach Gardens, FL 33412
- 3 beds |
- 3 baths |
- 2,707 sqft
 Single-Family Home
 Built in 2025
 8,276sqft lot
 2 car garage
 $443/sqft
 Listed 1 month ago
Property Description
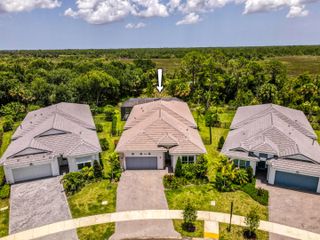
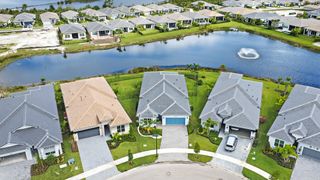
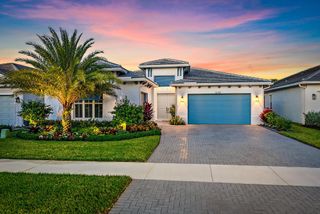
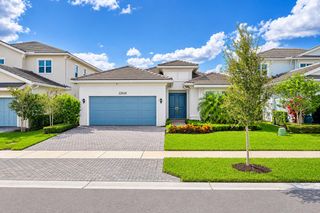
ABSOLUTLEY STUNNING, HIGHLY UPGRADED LEWISTON MODEL WITH ON INCREDIBLY BEAUTIFUL, PRIVATE LOT! ENJOY LIVING YOUR BEST LIFE IN THIS WONDERFUL 55+ COMMUNIYT! FANTASTIC PALM BEACH GARDENS LOCATION WITH EASY ACCESS TO SHOPPING, AIRPORT, HEALTH CARE, I-95 AND THE TURNPIKE FOR QUICK COMMUTING. FROM THE FRONT PORCH TO THE COVERED LANAI AND POOL AREA YOU AND YOUR FAMILY WILL ENJOY EVERY INCH OF THIS WELL PLANNED AND BEAUTIFULLY MAINTAINED EXECUTIVE HOME! COOL NEUTRAL DECOR CREATES A SOFT PALLETTE FOR YOUR PERSONAL TASTE! CUSTOM BUILT INS MAKE THE OFFICE A DREAM FOR STORAGE, WORKING FROM HOME, WATCHING TV OR RELAXING IN STYLE! ELEGANT AND CLASSIC, THE KITCHEN FEATURES AMPLE RICH CABINETRY, BUTLT IN JENNAIRE APPLIANCES, AND CRISP COUNTER TOPS WITH A DRAMATIC BACK SPLASH. THE DRY BAR IS A GREAT PLACE TO STORE AND DISPLAY A LIFETIME OF TREASURES! THE PRIMARY RETREAT OFFERS BEAUTIFULLY DESIGNED CUSTOM CLOSETS AND A LUXURIOUS, SPA LIKE ENSUITE WITH AN OVER SIZED SHOWER AND A RELAXING SOAKING TUB! UPGRADED TILE FLOORING THROUGHOUT THE HOUSE! ENTERTAIN WITH FLAIR ON THE ENORMOUS PATIO AND WATCH YOUR GUESTS ENJOY YOUR HEATED, SALT WATER POOL FEATURING A WATERFALL AND AN OVERSIZED SUN SHELF! ELECTRIC CAR CHARGER IN THE GARAGE. ALL DIMENSION APPROXIMATE. ALL INFORMATION CONTAINED HEREIN DEEMED ACCURATE BUT SUBJECT TO VERIFICATION BY BUYER.
- Listing Status:
- Active
- Date Added:
- October 8, 2026
- Data Last Updated:
- November 12, 2026 at 8:30PM
- Listing Office:
- 27North Realty : 813-645-4663
- Listing Agent:
- Elisa G Stephens : 561-929-2269
- MLS ID:
- B26086070

- General: LightingOutdoor Living Area
- Style: Georgian
- Other Structures: PorchScreenedPatioCovered
- Pool: Electric HeatSalt WaterAssociationHeated
- Parking: AttachedDrivewayGarageGarage Door OpenerParking spaces: 6
- Roofing: Tile
- Windows: SlidingStorm Window(s)
- General: CBS (Concrete Block Structure)BlockConcreteStucco1Slab
- HOA Amenities: Basketball CourtBocce CourtBilliard RoomCabanaClubhouseFitness CenterGatedHobby RoomManagementPlaygroundPickleballPoolSidewalksCommon AreasMaintenance GroundsRecreation Facilities426.0Monthly
- Originating MLS: BEACH_BEACH
- County: Palm Beach
- Zoning: PDA (city)AVENIR SITE PLAN 2 POD 5 LT 33252414210010003320
- View: PoolPreserveView
- Fencing: Back Yard
- Utilities: Cable ConnectedElectricity ConnectedNatural Gas AvailableSewer ConnectedWater Connected
- Water: Public
- Sewer: Public Sewer
- Source: BEACH_BEACH
This listing courtesy of Elisa G Stephens , 27North Realty
Monthly Payment
- Principal & Interest $
- Property Taxes $
- Home Insurance $
- VA Funding Fee $

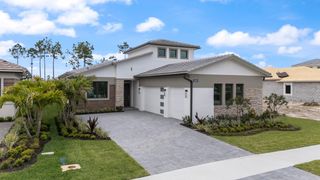
 New - 1 day ago