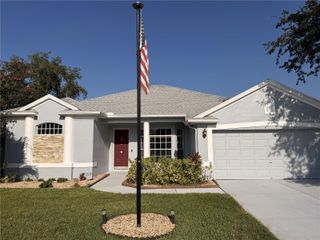
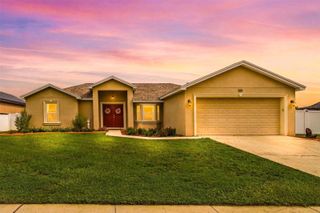
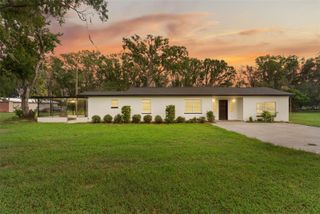
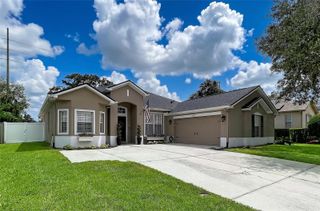
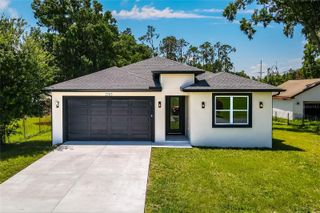
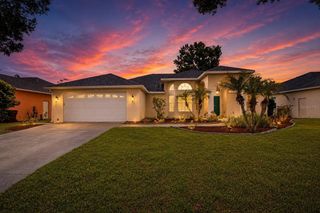
1702 JOHNSON POINTE DRIVE, Plant City, FL 33566
- 4 beds |
- 2 baths |
- 1,846 sqft
 Single-Family Home
  Built in 2021
  8,712sqft lot
 2 car garage
  $233/sqft
  Listed 25 days ago
Property Description
Virtually Staged. Welcome to an expertly designed, highly functional layout tailored for an effortless modern lifestyle in Johnson Pointe requiring absolutely no CDD fees alongside low, budget-friendly HOA fees. The home boasts an expansive 4-bedroom, 2-bathroom split floor plan that perfectly balances vibrant social spaces with peaceful, private retreats. The journey begins in a welcoming, dedicated foyer that immediately introduces a sense of elegance and effortless flow into the rest of the home. The public living areas are masterfully integrated to serve as the ultimate hub for daily life and entertaining. The massive kitchen seamlessly flows into a generous dining room and an inviting living room, creating a grand, unified environment. This wide-open layout ensures that whether you are prepping meals at the central island, hosting an upscale dinner party under the chic modern lighting, or relaxing for a movie night, everyone stays connected. A dedicated walk-in pantry provides exceptional storage, while a nearby cabinetry alcove functions flawlessly as a custom coffee bar or butler's station to elevate your morning routine. An indoor-outdoor lifestyle is achieved effortlessly, as the dining area's sliding glass doors transition directly onto a covered patio. This serene outdoor extension is an ideal oasis for al fresco dining, weekend barbecues, or relaxing evenings overlooking the private, vinyl-fenced backyard. Back inside, the home's thoughtful design prioritizes daily convenience with a centrally located indoor laundry room and multiple storage closets strategically placed throughout the hallways to keep the home completely organized and clutter-free. Tucked away in the rear corner is the luxurious primary suite, featuring a spacious bedroom, an impressive walk-in primary closet, and an expansive primary bathroom equipped with a double-sink vanity. Across the home on the right wing, two light-filled secondary bedrooms share a convenient full bathroom, making it a perfect setup for guests. Finally, a versatile fourth bedroom sits positioned toward the front, offering the perfect footprint for a quiet home office, a fitness studio, or a playroom. The private bedrooms are cleverly distributed across the layout to maximize peace and quiet for every member of the household. This intelligent blend of open social spaces, generous storage, and distinct bedroom wings makes this home an exceptional backdrop for a comfortable, elevated lifestyle. The neighborhood is thoughtfully designed with a pedestrian-friendly layout, featuring integrated sidewalks that are perfect for safe evening strolls, walking pets, and fostering a true sense of connection with your neighbors in a quiet, serene environment. Perfectly situated in eastern Hillsborough County, the community occupies a coveted central hub directly between the booming metropolitan areas of Tampa and Lakeland. Commuting and weekend travel are incredibly effortless, thanks to seamless access to major regional thoroughfares like Interstate 4 and US-92. This prime location ensures that while you enjoy the peace of suburban living, you are never far from world-class entertainment and employment centers. High-energy attractions such as the Seminole Hard Rock Casino, TopGolf, iFLY Indoor Skydiving, Busch Gardens, and premium shopping centers are all just a straightforward, short drive from your front door.
- Listing Status:
- Active
- Date Added:
- July 9, 2026
- Data Last Updated:
- July 27, 2026 at 5:21PM
- Listing Office:
- KELLER WILLIAMS SUBURBAN TAMPA : 813-684-9500
- Listing Agent:
- Tony Baroni : 866-863-9005
- MLS ID:
- TB8526415

- General: Sidewalk
- Roofing: Shingle
- General: BlockOneSlab
- Road/Access: Paved
- HOA Amenities: 234.0Quarterly
- Originating MLS: Stellar MLS
- County: Hillsborough
- Zoning: PDJOHNSON POINTE LOT 25 BLOCK 1P-07-29-22-C0U-000001-00025.0
- Utilities: Electricity AvailableElectricity Connected
- Water: Public
- Sewer: Public Sewer
- Source: Stellar MLS
- Ownership: Fee Simple
This listing courtesy of Tony Baroni , KELLER WILLIAMS SUBURBAN TAMPA
Monthly Payment
- Principal & Interest $
- Property Taxes $
- Home Insurance $
- VA Funding Fee $