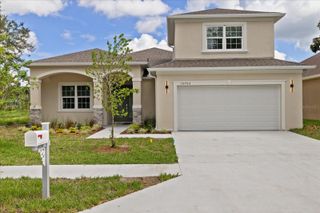
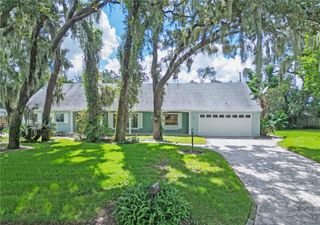
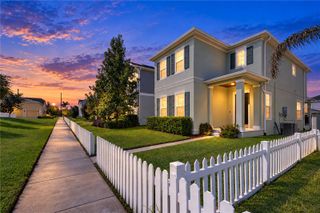
11004 RIVERVIEW DRIVE, Riverview, FL 33578
- 3 beds |
- 4 baths |
- 2,276 sqft
 Single-Family Home
  Built in 1958
  0.67acre lot
 —— car garage
  $232/sqft
  Listed 10 days ago
Property Description
Virtually Staged. Discover this PRIVATE backyard OASIS at 11004 Riverview Drive, where the outdoor space truly sets this property apart. The expansive, fully fenced backyard offers a 20 x 40 pool that was resurfaced in 2024, creating an impressive centerpiece for the outdoor space. Add in new pool plumbing and electrical panel to include with updates to the pool area. Just steps away, the six-person hot tub features custom lighting, water features adding the perfect setting for relaxing evenings and soaking away those hard work days. A gazebo provides a comfortable spot to enjoy the surroundings, while the fire pit creates another inviting area for gathering and unwinding. With so much usable outdoor space, there are endless possibilities for creating your own backyard retreat enjoying .67 of an acre. Not to mention NO HOA, NO CDD!!! Bring your toys, RV, boats, animals!! BRING THEM ALL! The detached workshop adds even more versatility to the property. With its new metal roof installed in 2024, it provides a substantial additional space that can be customized to fit your needs, whether you envision a workshop, studio, pool house, hobby area, or additional recreational space. Inside, the home offers two owner suites and a spacious floor plan with plenty of flexibility. The kitchen features a stainless steel refrigerator and stove that are approximately one year old, while new front and back doors add to the home's recent improvements. Major systems have also been thoughtfully updated, including a new roof installed in 2022, a new 5-ton AC installed in 2025, and a new septic tank with a 500 sq. ft. drain field installed in 2025. From the extensive backyard and pool area to the workshop and numerous recent updates, this property offers a combination of space, functionality, and outdoor living that is hard to duplicate. Whether enjoying the pool, relaxing in the hot tub, gathering around the fire pit, or making use of the additional workshop space, there is room here to create the outdoor retreat you've been looking for. Come see everything this Riverview property has to SHOW-OFF!
- Listing Status:
- Active
- Date Added:
- September 28, 2026
- Data Last Updated:
- September 28, 2026 at 5:21PM
- Listing Office:
- COLDWELL BANKER REALTY : 813-286-6563
- Listing Agent:
- Kim Guillory : 850-687-7048
- Contact:
- 813-286-6563
- MLS ID:
- TB8548781

- General: Fire PitOutdoor ShowerStorage
- Other Structures: GazeboOutdoor KitchenShed(s)StorageWorkshop
- Pool: GuniteIn Ground
- Roofing: Shingle
- Windows: BlindsDrapes
- General: BlockStuccoTwoSlab
- Road/Access: Paved
- Originating MLS: Stellar MLS
- County: Hillsborough
- Zoning: RSC-6E 100 FT OF W 225 FT OF S 315 FT OF E 1/2 OF SW 1/4 OF SE 1/4 OF NE 1/4 LESS S 25 FT FOR RDU-17-30-20-ZZZ-000002-96220.0
- Utilities: BB/HS Internet Available
- Water: Public
- Sewer: Septic Tank
- Source: Stellar MLS
- Ownership: Fee Simple
This listing courtesy of Kim Guillory , COLDWELL BANKER REALTY
Monthly Payment
- Principal & Interest $
- Property Taxes $
- Home Insurance $
- VA Funding Fee $

 New - 2 days ago