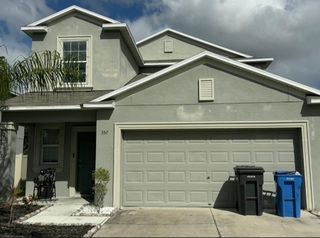
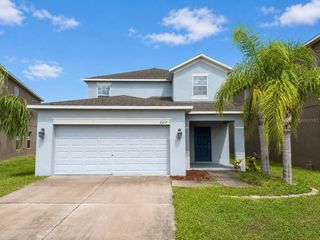
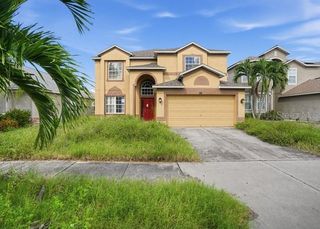
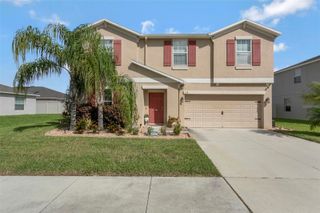
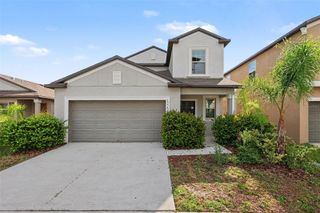
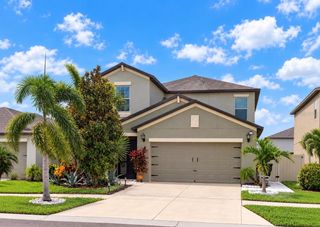
509 ROYAL EMPRESS DRIVE, Ruskin, FL 33570
- 6 beds |
- 3 baths |
- 2,624 sqft
 Single-Family Home
 Built in 2022
 6,098sqft lot
 —— car garage
 $143/sqft
 Listed 1 month ago
Property Description
Virtually Staged. Exceptional Value with an Assumable 4.25% Mortgage! Built in 2022, this well-maintained six-bedroom home in the Glencove community of Ruskin offers spacious living, flexible spaces, and a private backyard with no rear neighbors. The open-concept floor plan features tile flooring throughout the main living areas and bathrooms, carpeted bedrooms, and a versatile loft ideal for a home office, media room, or additional living space. Enjoy Florida's outdoor lifestyle from the screened-in lanai with brick pavers, perfect for relaxing or entertaining. Glencove amenities include a community pool, sidewalks, and walking trails. Low HOA fees and no CDD add to the appeal. Conveniently located near US-41, I-75, and US-301, with access to shopping, dining, waterfront destinations, boating, fishing, and outdoor recreation throughout the Tampa Bay area. Priced at $400,000, this home may offer the opportunity to assume an existing mortgage with an approximate $376,000 balance at 4.25% interest, subject to lender approval and qualification. The estimated principal and interest payment is approximately $1,993 per month; taxes, insurance, HOA fees, and other costs are additional. A rare opportunity to own a newer six-bedroom home with flexible living space and potential financing advantages.
- Listing Status:
- Active
- Date Added:
- October 14, 2026
- Data Last Updated:
- November 12, 2026 at 4:23PM
- Listing Office:
- KELLER WILLIAMS REALTY AT THE LAKES : 407-566-1800
- Listing Agent:
- Christopher Johnson : 407-566-1800
- Contact:
- 407-566-1800
- MLS ID:
- TB8556583

- General: Hurricane ShuttersLightingSidewalk
- Style: Colonial
- Other Structures: Rear PorchScreened
- Roofing: Shingle
- General: BlockStuccoTwoSlab
- Road/Access: Paved
- HOA Amenities: PoolTrail(s)Pool144.94Monthly
- Originating MLS: Stellar MLS
- County: Hillsborough
- Zoning: PDGLENCOVE AT BAYPARK PHASE 2 LOT 6 BLOCK 50U-05-32-19-C68-000050-00006.0
- View: Trees/Woods
- Utilities: Electricity ConnectedPublicSewer ConnectedWater Connected
- Water: Public
- Sewer: Public Sewer
- Source: Stellar MLS
- Ownership: Fee Simple
This listing courtesy of Christopher Johnson , KELLER WILLIAMS REALTY AT THE LAKES
Monthly Payment
- Principal & Interest $
- Property Taxes $
- Home Insurance $
- VA Funding Fee $