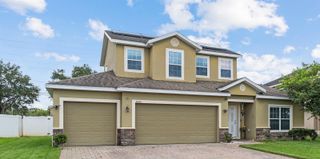
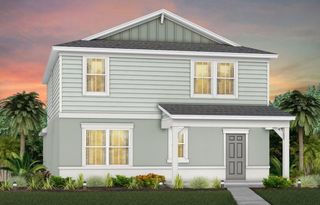
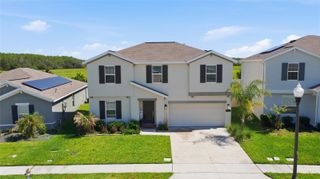
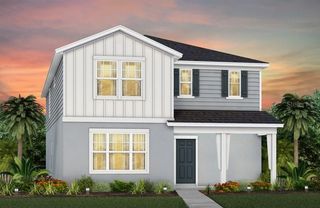
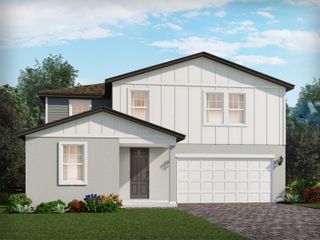
3813 SAN ISIDRO CIRCLE, St Cloud, FL 34772
- 4 beds |
- 3 baths |
- 2,566 sqft
 Single-Family Home
  Built in 2018
  6,098sqft lot
 2 car garage
  $166/sqft
  Listed 8 months ago
Property Description
*Now Priced to Sell* Welcome to this spacious and beautifully maintained 4-bedroom, 3-bathroom two-story home nestled in one of St. Cloud’s most desirable communities. Designed for both comfort and functionality, this home features a bright open-concept layout filled with natural light, creating an inviting space for everyday living and effortless entertaining. The kitchen serves as the heart of the home, overlooking the living and dining areas so you can stay connected with family and guests while cooking or hosting. Upstairs, a large versatile loft provides the perfect flex space for a home office, media room, game area, or playroom—tailored to fit your lifestyle. All bedrooms are generously sized, including a spacious primary suite with a private en-suite bath, offering a relaxing retreat at the end of the day. Step outside to enjoy the screened-in patio and fully fenced backyard with lush green space—ideal for pets, weekend barbecues, outdoor play, or simply unwinding in your own private oasis. The home also features a convenient 2-car garage and low monthly HOA fees. Residents enjoy access to community amenities including a pool and playground, perfect for relaxing weekends and staying active. Ideally located near schools, shopping, dining, and major highways, this home offers the perfect blend of space, convenience, and lifestyle. Don’t miss the opportunity to make this beautiful St. Cloud home your own—schedule your private showing today.
- Listing Status:
- Active
- Date Added:
- September 3, 2025
- Data Last Updated:
- May 25, 2026 at 9:21PM
- Listing Office:
- LA ROSA REALTY PRESTIGE : 863-940-4850
- Listing Agent:
- Maria Elena Fernandez : 407-704-0732
- MLS ID:
- P4936162

- General: OtherSidewalk
- Roofing: Shingle
- General: BlockConcreteStuccoTwoSlab
- Road/Access: Paved
- HOA Amenities: 99.0Monthly
- Originating MLS: Stellar MLS
- County: Osceola
- Zoning: 0100WHALEYS CREEK PH 2 PB 25 PGS 95-101 LOT 3535-26-30-0965-0001-0350
- Utilities: Public
- Water: Public
- Sewer: Public Sewer
- Source: Stellar MLS
- Ownership: Fee Simple
This listing courtesy of Maria Elena Fernandez , LA ROSA REALTY PRESTIGE
Monthly Payment
- Principal & Interest $
- Property Taxes $
- Home Insurance $
- VA Funding Fee $

 New - 16 hours ago