10246 N VALLE DRIVE, Tampa, FL 33612
- 4 beds |
- 2 baths |
- 1,932 sqft
 Single-Family Home
  Built in 1956
  0.34acre lot
 2 car garage
  $259/sqft
  Listed 11 days ago
Property Description
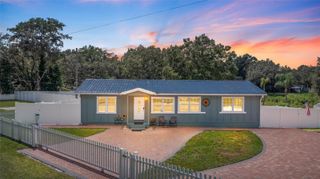
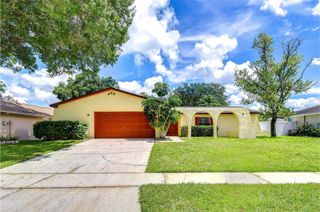
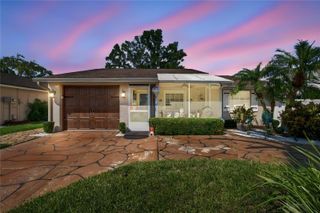
WELCOME to this timeless pool home nestled in the serene Forest Hills community along the Babe Zaharias Golf Course in Tampa, Florida. This well maintained 4 bedroom, 2 bath residence sits on a generous lot and offers a bright, airy interior with a thoughtful layout designed for comfort and functionality. The home features a spacious double living area, an oversized two car garage, and a welcoming floor plan anchored by a charming fireplace. A well appointed kitchen boasts abundant storage and counter space. Both bathrooms have been beautifully remodeled, adding a fresh and modern touch throughout. Inside, natural light flows easily through the living spaces, highlighting the classic terrazzo floors and creating an inviting atmosphere. The bedrooms are well sized, offering flexibility for use. Step outside to your private oasis featuring an in ground pool, a large screened in porch, and green landscaping with direct golf course frontage. The pool includes a child safety fence, and the fully fenced yard enhances both privacy and practicality. Making this generous outdoor living space ideal for relaxing, entertaining, or simply enjoying Florida’s outdoors. The oversized two car garage provides ample room for vehicles, storage, or even a workspace, adding to the home’s overall functionality. And the location is hard to beat, it is close I 275, schools, dining, shopping, and everyday conveniences. No HOA and no CDD. This is an exceptional opportunity to own a beautiful home in the desirable City of Tampa community. Don’t miss your chance to make it yours and call today for your private tour!
- Listing Status:
- Active
- Date Added:
- September 16, 2026
- Data Last Updated:
- September 28, 2026 at 1:23AM
- Listing Office:
- FUTURE HOME REALTY INC : 813-855-4982
- Listing Agent:
- Melissa Mekdeci : 813-785-4674
- Contact:
- 813-855-4982
- MLS ID:
- TB8549197

- General: None
- Style: RanchTraditional
- Other Structures: ScreenedCovered
- Pool: Child Safety FenceFiberglassIn Ground
- Parking: Driveway
- Roofing: Shingle
- General: BlockOneSlab
- Road/Access: Paved
- Originating MLS: Stellar MLS
- County: Hillsborough
- Zoning: RS-75GOLFLAND PARK SUBDIVISION LOT BEG 23 FT N OF SE COR OF LOT 5 & RUN W 153 FT NWLY 50.2 FT TO NW COR N 00 DEG 15 MIN 54 SEC E 46 FT INTO LOT 4 E 149.6 FT TO E BDRY OF LOT 4 & SELY 100 FT ALONG E BDRY OF LOTS 4 & 5 TO BEG BLOCK CA-14-28-18-3DB-C00000-00005.0
- View: Golf CoursePool
- Fencing: FencedWood
- Utilities: Electricity ConnectedSewer ConnectedWater Connected
- Water: None
- Sewer: Public Sewer
- Source: Stellar MLS
- Ownership: Fee Simple
This listing courtesy of Melissa Mekdeci , FUTURE HOME REALTY INC
Monthly Payment
- Principal & Interest $
- Property Taxes $
- Home Insurance $
- VA Funding Fee $

 New - 2 days ago