10806 PEREZ DRIVE, Tampa, FL 33618
- 5 beds |
- 5 baths |
- 3,824 sqft
 Single-Family Home
  Built in 2008
  0.31acre lot
 2 car garage
  $242/sqft
  Listed 1 month ago
Property Description
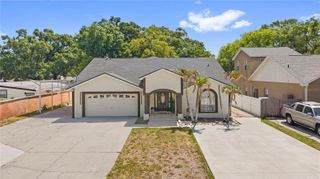
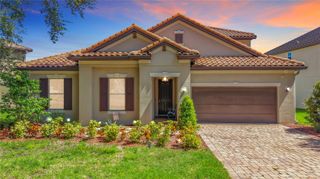
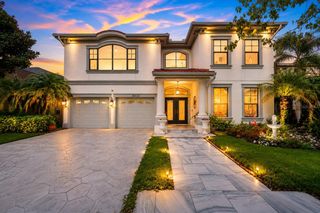
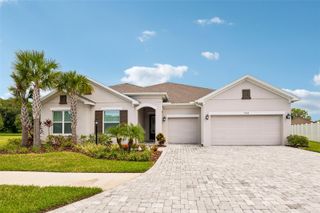
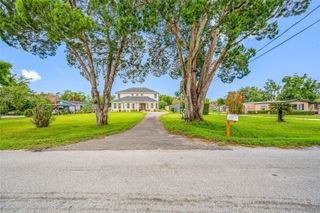
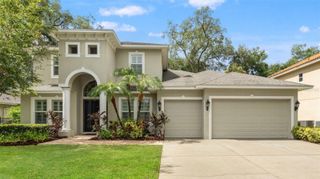
***Exceptional Mediterranean residence with Private Guest Suite & Detached Casita***offering timeless architecture, refined living spaces, and remarkable flexibility in one of Tampa's most desirable locations. Experience timeless elegance in this exceptional home, ideally situated on a oversize lot, complete PVC fenced-in yard. Offering 5 bedrooms, 4.5 bathrooms, and an exceptional blend of architectural character and modern versatility, this distinctive property is designed to complement today's functional lifestyle. A standout feature is the attached private guest residence, complete with its own full kitchen, walk-in closet, and private living area, offering outstanding flexibility for multigenerational living, extended guests, or a private retreat. Adding to the home's unique appeal is the detached, air-conditioned casita with plumbing, included in the home's heated square footage. This versatile space is ideal as a guest retreat, executive home office, media room, fitness studio, creative studio, or entertainment lounge. Mediterranean-inspired architecture, spacious living areas, and flexible-use spaces create an inviting environment for both everyday living and entertaining. Ideally located just minutes from Tampa International Airport, premier shopping, fine dining, renowned medical facilities, and major commuter routes, this exceptional residence offers the perfect combination of luxury, convenience, and accessibility. A rare opportunity to own a distinctive property that delivers elegance, flexibility, and an exceptional location in the heart of Tampa. Experience the exceptional lifestyle this Mediterranean-inspired residence offers—schedule your private showing today and discover the unique possibilities of this remarkable Tampa residence!
- Listing Status:
- Active
- Date Added:
- August 8, 2026
- Data Last Updated:
- September 28, 2026 at 3:21PM
- Listing Office:
- SUNCOAST REALTY SOLUTIONS, LLC : 813-280-4510
- Listing Agent:
- Marlene Cambronero : 813-205-6922
- Contact:
- 813-280-4510
- MLS ID:
- TB8536066

- General: BalconyFire PitRain GuttersStorage
- Style: Mediterranean
- Other Structures: OtherShed(s)Rear PorchPatio
- Roofing: Shingle
- Windows: BlindsDrapesRods
- General: BlockTwoSlab
- Road/Access: Paved
- Originating MLS: Stellar MLS
- County: Hillsborough
- Zoning: RSC-6BEG AT THE NW COR OF NW 1/4 OF SW 1/4 RUN E 377.9 FT FOR A POB THN S 44 DEG 51 MIN E 247.5 FT N 50 DEG 19 MIN E 60 FT N 44 DEG 51 MIN W 191.75 FT AND W 85.5 FT TO POBU-16-28-18-ZZZ-000000-88860.0
- Fencing: FencedVinyl
- Utilities: Cable AvailableCable ConnectedElectricity AvailableElectricity ConnectedWater AvailableWater Connected
- Water: PublicWell
- Sewer: Septic Tank
- Source: Stellar MLS
- Ownership: Fee Simple
This listing courtesy of Marlene Cambronero , SUNCOAST REALTY SOLUTIONS, LLC
Monthly Payment
- Principal & Interest $
- Property Taxes $
- Home Insurance $
- VA Funding Fee $