2309 N RIVERSIDE DRIVE, Tampa, FL 33602
- 5 beds |
- 4 baths |
- 4,244 sqft
 Single-Family Home
  Built in 2026
  8,276sqft lot
 2 car garage
  $672/sqft
  Listed 8 days ago
Property Description
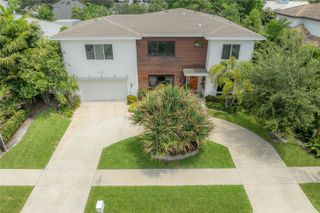
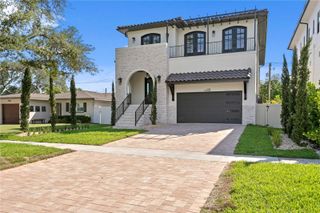
*September 2026 Completion* Positioned along a premier street in the highly desirable Ridgewood Park community, this custom-built luxury residence offers a refined blend of modern elegance, thoughtful functionality, and sweeping views of the Hillsborough River. Showcased across 4,244 square feet of living space on an expansive 8,220-square-foot homesite, this 5-bedroom, 4-bathroom estate exemplifies exquisite contemporary architecture. A dramatic multi-material facade combines smooth stucco, warm wood accent paneling, and an oversized pivot entrance door. Step inside to a light-filled double-volume foyer anchored by wide-plank light oak hardwood floors and a striking floating staircase. The open-concept gallery flows effortlessly around a central matte-charcoal shiplap feature wall, showcasing a three-sided fireplace, integrated media niche, and lower console storage. Floor-to-ceiling glass windows and expansive sliding glass doors flood the main living spaces with natural light. Designed for culinary enthusiasts, the state-of-the-art kitchen features two-toned cabinetry pairing flat-panel light oak lowers with handleless upper units, a vertically fluted wood range hood, and a built-in coffee bar alcove. A massive waterfall island in marble-look stone offers integrated seating, complemented by a matching full-slab backsplash and a nearby wine display wall and custom pantry space. The primary suite serves as an opulent private retreat, incorporating a recessed ceiling cutout, a dedicated walk-in closet with custom floor-to-ceiling shelving and a central dressing island, and private access to a terrace overlooking the rear grounds. The en-suite bath provides a true wet-room spa experience, complete with a freestanding oval soaking tub, fluted wood-look porcelain accent tiles, dual showerhead hardware, and a floating light oak double vanity with a matching stone counter. A convenient main-level guest suite offers flexibility, while three additional spacious bedrooms reside on the upper floor along a catwalk bridge overlooking the grand foyer. Outdoors, an extraordinary entertainment space features a second-story wrap-around balcony connected via a spiral staircase to the ground level below. The rear oasis highlights an in-ground lap pool with an integrated raised spa, a paver patio surround, and a two-car garage served by a paved grid driveway. Beyond the home, Ridgewood Park provides a peaceful residential setting steps from the Tampa Riverwalk, Armature Works, Downtown Tampa, The Straz Center, and iconic local dining including Ulele and Michelin-starred Rocca. Schedule your private tour today to experience this custom modern masterpiece firsthand!
- Listing Status:
- Active
- Date Added:
- August 5, 2026
- Data Last Updated:
- August 13, 2026 at 7:23AM
- Listing Office:
- COMPASS FLORIDA LLC : 813-365-9935
- Listing Agent:
- Eric Dungy : 813-442-1116
- Contact:
- 813-365-9935
- MLS ID:
- TB8533869

- General: BalconyFire PitLightingPrivate EntrancePrivate YardSidewalkIn Ground
- Style: Contemporary
- Other Structures: Front PorchPatioSide Porch
- Pool: In Ground
- Parking: DrivewayGarage Faces RearGround LevelGuest
- Roofing: MetalShingle
- Windows: Aluminum FramesDouble Pane WindowsStorm Window(s)
- General: ConcreteStuccoFrameTwoSlab
- Road/Access: Concrete
- Originating MLS: Stellar MLS
- County: Hillsborough
- Zoning: RS-60RIDGEWOOD PARK LOT 12 AND THE W 10 FT OF LOT 11 BLOCK MA-14-29-18-4S0-M00000-00012.0
- View: PoolTrees/Woods
- Fencing: Vinyl
- Utilities: Electricity ConnectedPublicSewer ConnectedWater Connected
- Water: Public
- Sewer: Public Sewer
- Source: Stellar MLS
- Ownership: Fee Simple
This listing courtesy of Eric Dungy , COMPASS FLORIDA LLC
Monthly Payment
- Principal & Interest $
- Property Taxes $
- Home Insurance $
- VA Funding Fee $