4207 W JETTON AVENUE, Tampa, FL 33629
- 5 beds |
- 4 baths |
- 4,386 sqft
 Single-Family Home
  Built in 2020
  0.25acre lot
 2 car garage
  $638/sqft
  Listed 17 days ago
Property Description
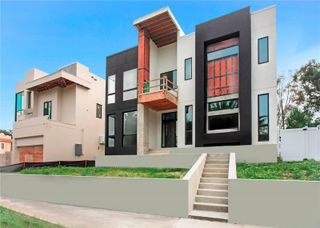
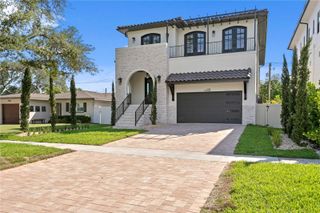
Set on an oversized lot in the heart of South Tampa, 4207 W. Jetton Avenue is a contemporary residence offering five bedrooms, four bathrooms, a private office, two laundry rooms, a flexible bonus room, and a two-car garage. Built in 2020, the home combines modern architecture, elevated finishes, and a functional floor plan in one of Tampa’s most desirable areas. The main level features hardwood flooring, high ceilings, and an open layout filled with natural light. The kitchen is designed for both everyday use and entertaining, with quartz countertops, a waterfall-edge island, European-style cabinetry, high end appliances, an integrated refrigerator, floating oak shelving, and under-cabinet lighting. Also located on the first floor are a dedicated office, a private guest or in-law suite, a full bathroom with convenient pool access, and the first of two laundry rooms. Impact-rated sliding glass doors create a seamless connection between the interior and the outdoor living areas. Upstairs, the primary suite includes two custom walk-in closets and a spa-inspired bathroom with floating dual vanities, a frameless glass shower, freestanding soaking tub, and designer tile. Three additional bedrooms, two full bathrooms, a second laundry room, and a spacious bonus room complete the upper level. The bonus room offers the flexibility to serve as a media room, playroom, home gym, or potential sixth bedroom. The private backyard features a pool, covered patio, outdoor kitchen, and mature landscaping, creating a well-appointed setting for entertaining and year-round Florida living. Additional features include hurricane-impact windows and doors, two 15-SEER HVAC systems, a tankless water heater, natural gas, whole-home water filtration and softening systems, eight-foot solid interior doors, Savant sound and security systems, and an electric car charging station. Ideally located near South Tampa’s premier dining, shopping, schools, sports complexes, and International Airport, this residence offers exceptional convenience while maintaining the space, privacy, and neighborhood that feels like home.
- Listing Status:
- Active
- Date Added:
- August 6, 2026
- Data Last Updated:
- August 13, 2026 at 7:23AM
- Listing Office:
- COMPASS FLORIDA LLC : 813-365-9935
- Listing Agent:
- Caitlin ORSINI : 304-839-2343
- Contact:
- 813-365-9935
- MLS ID:
- TB8533688

- General: Outdoor GrillOutdoor KitchenSliding DoorsHeatedIn Ground
- Other Structures: Outdoor Kitchen
- Pool: Salt WaterTile
- Parking: Circular DrivewayDrivewayElectric Vehicle Charging Station(s)Garage Door OpenerOversized
- Roofing: Shingle
- Windows: Skylight(s)
- General: BlockStuccoWood SidingTwoSlab
- Road/Access: Asphalt
- Originating MLS: Stellar MLS
- County: Hillsborough
- Zoning: RS-60PICADILLY E 36.3 FT OF LOT 18 & W 43.8 FT OF LOT 19 BLOCK 1A-28-29-18-3R8-000001-00018.0
- Fencing: FencedVinyl
- Utilities: Cable ConnectedElectricity ConnectedNatural Gas ConnectedPublicSewer ConnectedWater Connected
- Water: None
- Sewer: Public Sewer
- Source: Stellar MLS
- Ownership: Fee Simple
This listing courtesy of Caitlin ORSINI , COMPASS FLORIDA LLC
Monthly Payment
- Principal & Interest $
- Property Taxes $
- Home Insurance $
- VA Funding Fee $