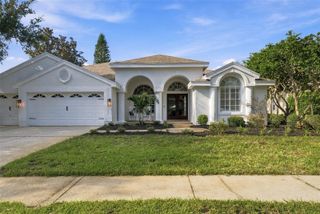
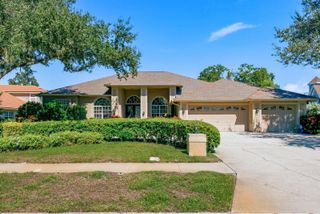
1212 CASTLE TERRACE, Tarpon Springs, FL 34689
- 5 beds |
- 3 baths |
- 2,804 sqft
 Single-Family Home
 Built in 2007
 0.25acre lot
 3 car garage
 $316/sqft
 Listed 1 month ago
Property Description
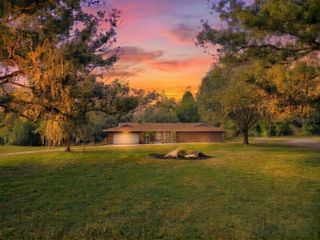
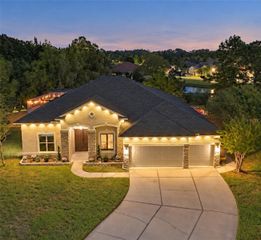
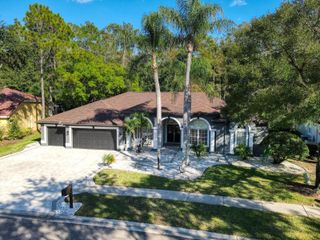
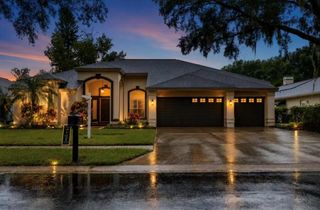
Custom-built and thoughtfully appointed, this distinctive residence offers exceptional space, versatility, and inviting outdoor living on a generous lot in the heart of Tarpon Springs—with no HOA. Encompassing more than 6,000 square feet of total space, including 2,804 square feet of upper-level living space, the home features five bedrooms, three bathrooms, a dedicated media room, and a separate den ideal for an office or library. Crown molding and decorative light fixtures lend elegance throughout, while a wine refrigerator adds a welcome touch for entertaining. Abundant storage enhances everyday practicality, and an elevator provides convenient access from the ground-level garage to the main living area. The expansive lower level offers tremendous potential, featuring a three-car garage with tandem parking capacity for up to five vehicles, substantial storage, and a versatile bonus area with possibilities for a recreation lounge, game room, or private retreat. Direct access to the pool area enhances its appeal for entertaining, while additional space offers potential for a fourth bathroom, subject to applicable permitting and approvals. Outdoor living unfolds within an expansive, two-story screened enclosure surrounding the pool and lanai. A staircase connects the pool area to the upper-level balcony, where views overlooking the pool create an inviting setting for morning coffee or relaxing evenings. Ideally situated near the beaches, Intracoastal Waterway, historic Sponge Docks, and the shops and restaurants of downtown Tarpon Springs, this custom residence combines generous living spaces, thoughtful conveniences, and outstanding flexibility with the charm of Florida’s coastal lifestyle.
- Listing Status:
- Active
- Date Added:
- October 19, 2026
- Data Last Updated:
- November 12, 2026 at 1:23PM
- Listing Office:
- AGILE GROUP REALTY : 813-569-6294
- Listing Agent:
- Bill Kulaga : 727-644-3758
- Contact:
- 813-569-6294
- MLS ID:
- TB8557483

- General: Awning(s)BalconyPrivate YardIn Ground
- Pool: In Ground
- Parking: OversizedTandemBasement
- Roofing: Shingle
- General: BlockStuccoFrameTwoSlab
- Road/Access: Paved
- Originating MLS: Stellar MLS
- County: Pinellas
- Zoning: SUNSET HILLS BLK 17PART OF LOTS 1011121314 & 15 DESC COM SW COR OF LOT 18 TH CUR RT RAD 900FT ARC 237.87FT CB S81D16'48"E 237.19FT FOR POB TH N16D 17'31"E 139.37FT TH S89D 59'00"E 64.1FT TH S08D03' 35"W 94.06FT TH S16D17' 31"W 67.38FT TH CU R LT RAD 900FT ARC 75.09FT CB N71D 19'04.5"W 75.07FT TO POB11-27-15-87786-017-0140
- Utilities: Cable ConnectedElectricity ConnectedSewer ConnectedSprinkler RecycledWater Connected
- Water: None
- Sewer: Public Sewer
- Source: Stellar MLS
- Ownership: Fee Simple
This listing courtesy of Bill Kulaga , AGILE GROUP REALTY
Monthly Payment
- Principal & Interest $
- Property Taxes $
- Home Insurance $
- VA Funding Fee $