16760 HARPER COVE DRIVE, Winter Garden, FL 34787
- 4 beds |
- 3 baths |
- 2,909 sqft
 Single-Family Home
  Built in 2019
  9,148sqft lot
 2 car garage
  $241/sqft
  Listed 1 month ago
Property Description
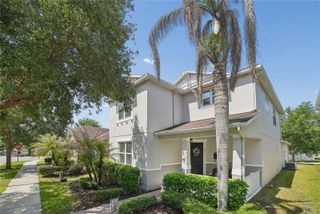
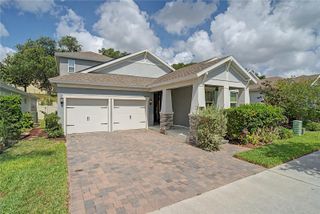
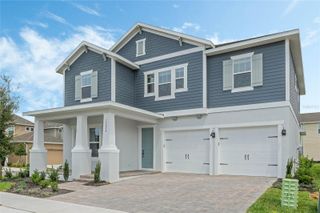
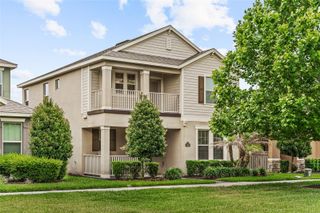
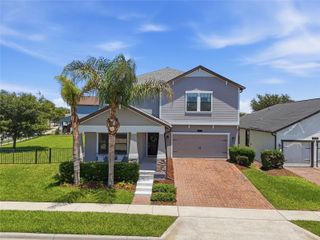
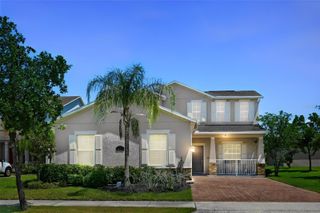
Under contract-accepting backup offers. Built in 2019 and loaded with thoughtful UPGRADES, this spacious 4-bedroom, 3-bath home on a desirable .21 ACRE CORNER LOT in the sought-after Waterleigh community of Winter Garden delivers the perfect combination of space, style, and resort style living! Recent improvements include PERMANENT JELLYFISH HOLIDAY LIGHTING (2025), CUSTOM PRIMARY & GUEST BEDROOM CLOSETS (2020), and LUXURY VINYL PLANK FLOORING along with RAIN GUTTERS completed in (2019). From DISNEY FIREWORKS lighting up the night sky to rocket launch views from the Space Coast, this home offers a uniquely Central Florida backdrop you can enjoy right from your own community. The COVERED FRONT PORCH, paver driveway, and lush landscaping create standout curb appeal, while inside a bright, flowing layout welcomes you home. Stylish WOOD LOOK TILE FLOORING runs throughout the main living areas, complemented by carpet and newer LVP flooring in the bedrooms. A versatile formal living or dining space at the front of the home flows seamlessly into the OPEN CONCEPT kitchen, dining, and family room designed for both entertaining and everyday living. The GOURMET KITCHEN is a true centerpiece featuring rich solid wood cabinetry, sleek stone countertops, BUILT-IN STAINLESS STEEL APPLAINCES, a built-in cooktop, decorative backsplash, pantry storage, and a large ISLAND with pendant lighting and bar seating. The spacious family room is filled with natural light from a wall of windows and opens to a COVERED PAVER LANAI complete with a ceiling fan overlooking the backyard, creating an effortless INDOOR/OUTDOOR lifestyle. Also on the first floor is a convenient mud room/drop zone along with a MAIN FLOOR BEDROOM & FULL BATH, ideal for visitors or multi-generational living. Upstairs, a versatile BONUS/LOFT offers additional living space perfect for a media room, playroom, or home office. Your PRIMARY SUITE serves as a relaxing retreat with elegant tray ceilings, a CUSTOM WALK-IN CLOSET, and a beautifully appointed en-suite bath. Two additional bedrooms upstairs share a third full bath. Residents of Waterleigh enjoy unmatched RESORT STYLE LIVING with access to four COMMUNITY POOLS, clubhouses, a 24-hour fitness center, dog parks, mini golf, pickleball, volleyball courts, playgrounds, and scenic walking trails. Located near TOP-RATED SCHOOLS and just minutes from Hamlin Town Center, Winter Garden Village, Disney, SR-429, and major roadways, this home offers the best of modern lakeside living in one of Winter Garden’s most desirable communities. Call today to schedule a tour and fall in love with your new HOME SWEET HOME!
- Listing Status:
- Pending
- Date Added:
- May 6, 2026
- Data Last Updated:
- May 25, 2026 at 4:21PM
- Listing Office:
- WEMERT GROUP REALTY LLC : 407-743-8356
- Listing Agent:
- Jenny Wemert : 407-809-1193
- MLS ID:
- O6403109

- General: Ceiling Fans(s)Eat-in KitchenHigh CeilingsKitchen/Family Room ComboOpen FloorplanPrimaryBedroom UpstairsSolid Wood CabinetsSplit BedroomStone CountersThermostatTray Ceiling(s)Walk-In Closet(s)Window Treatments
- Rooms: Family RoomFormal Living Room SeparateLoft
- Appliances: CooktopDishwasherDryerMicrowaveRange HoodRefrigeratorWasher
- Laundry: Laundry RoomUpper Level
- Flooring: CarpetLuxury VinylTile
- A/C: Central Air
- Heating: CentralHeat Pump
- General: LightingRain GuttersSidewalk
- Other Structures: Front PorchRear PorchCovered
- Parking: Driveway
- Roofing: Shingle
- Windows: BlindsDrapes
- General: BlockStuccoTwoSlab
- Road/Access: AsphaltPaved
- HOA Amenities: PoolMaintenance GroundsRecreational Facilities255.29Monthly
- Originating MLS: Stellar MLS
- County: Orange
- Zoning: P-DWATERLEIGH PHASE 2C-1 97/27 LOT 48506-24-27-7503-04-850
- View: Water
- Utilities: BB/HS Internet AvailableCable AvailableElectricity ConnectedFiber OpticsPublicSewer ConnectedWater Connected
- Water: Public
- Sewer: Public Sewer
- Source: Stellar MLS
- Ownership: Fee Simple
This listing courtesy of Jenny Wemert , WEMERT GROUP REALTY LLC
Monthly Payment
- Principal & Interest $
- Property Taxes $
- Home Insurance $
- VA Funding Fee $