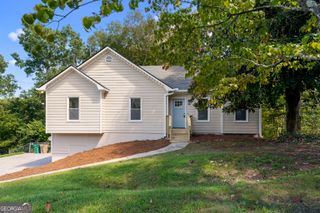
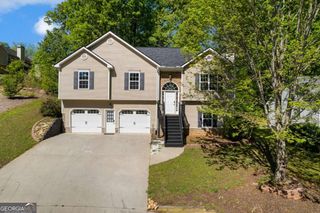
4961 Ridgeside Court NW, Acworth, GA 30102
- 5 beds |
- 3 baths |
- 2,500 sqft
 Single-Family Home
 Built in 1988
 0.34acre lot
 —— car garage
 $170/sqft
 Listed 20 days ago
Property Description
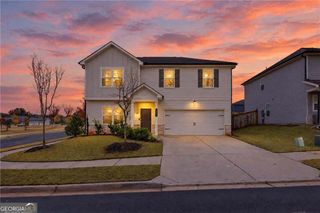
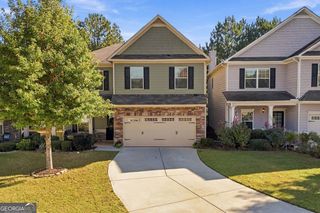
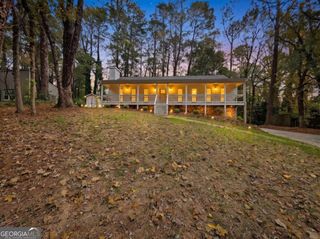
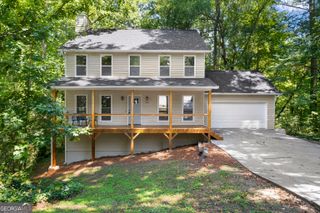
4961 Ridgeside Court NW, Acworth, GA 30102 offers five bedrooms and three full bathrooms on two levels, with a separate dining room and an eat-in kitchen. The upper level has three bedrooms and two full bathrooms. The finished lower level adds two more bedrooms and a full bathroom. The kitchen features white cabinetry, a center island, and space for casual dining, with the separate dining room close by for more formal meals. Vinyl flooring runs throughout, and a decorative fireplace adds a focal point to the living area. Walk-in closet space adds convenient storage. The finished lower level has its own exterior entry and works well as a guest area, recreation space, or home office. Outside, the homeCOs clean, modern look makes a strong first impression. The deck overlooks the backyard and gives you room for outdoor dining and relaxing. A garage and driveway provide parking, and with no HOA, buyers have added flexibility to make the property work for their needs. The Acworth location provides access to I-75, I-575, and Highway 92, with shopping and dining nearby along Wade Green Road and Shiloh Road. Lake Allatoona, Downtown Acworth, and Kennesaw State University are also within reach. With five bedrooms, three full bathrooms, and a finished lower level with its own entry, this home offers comfortable space for everyday living and entertaining.
- Listing Status:
- Pending
- Date Added:
- October 22, 2026
- Data Last Updated:
- November 11, 2026 at 7:06PM
- Listing Office:
- eXp Realty : 888-959-9461
- Listing Agent:
- Valeska Echavarria : 470-473-2567
- MLS ID:
- 10880861

- General: Walk-In Closet(s)
- Appliances: DishwasherMicrowave
- Laundry: In Garage
- Basement: Bath FinishedExterior EntryFinished
- Flooring: Vinyl
- A/C: Electric
- Heating: Central
- Fireplace: FireplaceFireplaces: 1
- Style: Traditional
- Parking: Parking spaces: 0
- Roofing: Other
- General: OtherTwoSlab
- HOA Amenities: 0.0
- Originating MLS: Georgia MLS 2
- County: Cobb
- Zoning: 20001801480
- Utilities: Electricity AvailableNatural Gas AvailableSewer AvailableWater AvailableElectricity on Property
- Water: Public
- Sewer: Public Sewer
- Source: Georgia MLS 2
This listing courtesy of Valeska Echavarria , eXp Realty
Monthly Payment
- Principal & Interest $
- Property Taxes $
- Home Insurance $
- VA Funding Fee $