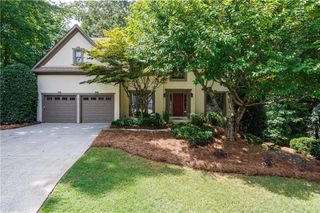
765 Tuckahoe Trail, Alpharetta, GA 30022
- 6 beds |
- 5 baths |
- 3,118 sqft
 Single-Family Home
  Built in 1989
  0.4acre lot
 2 car garage
  $297/sqft
  Listed 17 days ago
Property Description
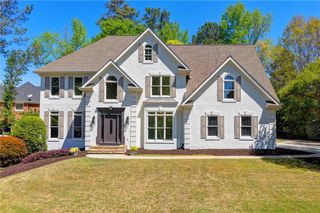
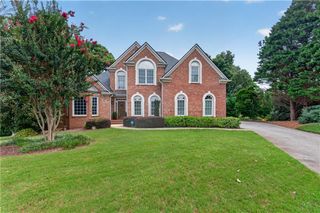
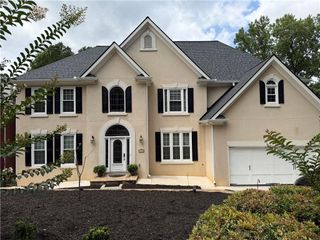
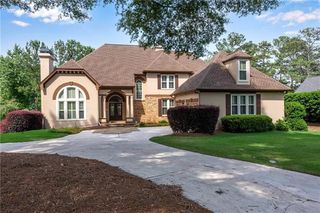
Welcome to this beautiful 3-SIDE BRICK home where ALL THE BIG-TICKET ITEMS HAVE ALREADY BEEN TAKEN CARE OF, INCLUDING A NEW ROOF, NEW HVAC SYSTEM, AND A BRAND-NEW FULL REAR DECK. Perfectly positioned on a quiet cul-de-sac in the highly sought-after Medlock Bridge community and zoned for top-rated Johns Creek High School, this move-in-ready home offers the perfect blend of timeless elegance, modern updates, and exceptional living space. A grand two-story foyer welcomes you inside, where formal living and dining rooms create an elegant first impression. The spacious family room showcases an impressive wall of windows and flows seamlessly into the heart of the home. The family room flows perfectly in to the oversized kitchen which features granite countertops, stainless steel appliances including a double oven, abundant white cabinetry, skylights, and a bright breakfast area surrounded by windows that fill the space with natural light. Upstairs, the spacious primary suite serves as a private retreat, complete with a beautifully renovated spa-inspired bathroom designed for relaxation. Four additional generously sized bedrooms and well-appointed bathrooms provide plenty of space for family and guests. The FULLY FINISHED BASEMENT significantly expands the home's versatility, featuring AN ADDITIONAL BEDROOM, A FULL BATHROOM, A THEATRE ROOM, A POOL ROOM, AND A SPACIOUS RECREATION AREA, making it ideal for entertaining, multigenerational living, or hosting overnight guests. An unfinished storage area provides ample space for organization or future customization. Living in Medlock Bridge means enjoying one of Johns Creek's most desirable communities, with outstanding amenities including two resort-style swimming pools with a waterslide and lifeguards, twelve tennis courts, basketball courts, a soccer field, scenic walking trails along the creek, multiple playgrounds, two clubhouses, and an active swim team. Conveniently located near premier shopping, 10 minutes from the upcoming Medley at Johns Creek, dining, parks, and award-winning schools! An exceptional home which combines space, comfort, and unbeatable lifestyle in one incredible opportunity, this one really is hard to beat!
- Listing Status:
- Active
- Date Added:
- July 9, 2026
- Data Last Updated:
- July 26, 2026 at 11:09PM
- Listing Office:
- Century 21 Connect Realty : 770-640-6800
- Listing Agent:
- Claire Williams : 404-996-8970
- MLS ID:
- 7800406

- General: LightingPrivate EntrancePrivate YardRain Barrel/Cistern(s)Rain Gutters
- Style: Traditional
- Other Structures: DeckPatio
- Pool: None
- Parking: CarportDrivewayGarageGarage Door OpenerGarage Faces Front
- Roofing: Composition
- Windows: None
- General: Brick 3 SidesThree Or MoreBrick/Mortar
- Road/Access: None
- HOA Amenities: 0.0
- Originating MLS: First Multiple Listing Service
- County: Fulton - GA
- Zoning: 48 B11 082202840257
- View: Trees/Woods
- Fencing: None
- Utilities: Cable AvailableElectricity AvailablePhone AvailableWater Available110 Volts220 Volts in Laundry
- Water: Public
- Sewer: Public Sewer
- Source: First Multiple Listing Service
This listing courtesy of Claire Williams , Century 21 Connect Realty
Monthly Payment
- Principal & Interest $
- Property Taxes $
- Home Insurance $
- VA Funding Fee $

 New - 2 days ago