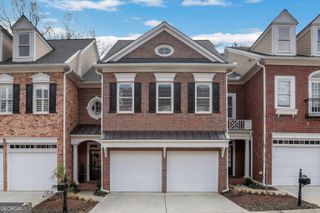
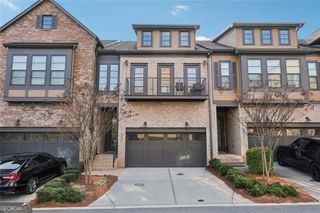
9044 Woodland Trail 41, Alpharetta, GA 30009
- 4 beds |
- 5 baths |
- 3,200 sqft
 Town Home
  Built in 2008
  1,742sqft lot
 —— car garage
  $267/sqft
  Listed 12 days ago
Property Description
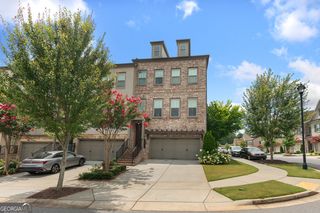
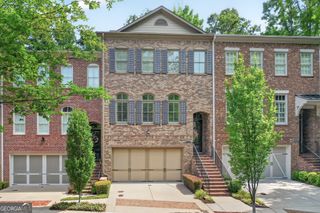
You can have it all! Vibrant city living when you want it. Peaceful nature when you don't. Perfectly positioned in the gated community of Woodland Preserve, this exceptional end-unit backs to a protected wooded preserve while offering direct pedestrian access to Avalon and convenient access to Downtown Alpharetta, the Alpha Loop. Quick access to the Big Creek Greenway and GA-400. Inside, every update was designed to elevate the home. The completely renovated kitchen is a true showpiece with Thermador appliances, striking leathered quartzite countertops, and a full-slab backsplash that brings timeless luxury to the space. Refinished hardwood floors throughout, beautifully remodeled bathrooms, and a spa-inspired primary suite featuring a freestanding soaking tub, oversized dual-head shower, and spacious walk-in closet continue the home's thoughtful design. Two fireplaces, a finished terrace level, and a whole-house water filtration system add comfort and flexibility across every level. Multiple outdoor living spaces, including a screened porch and expansive decks overlooking the preserve, create the perfect setting for morning coffee, evening gatherings, or simply enjoying the peaceful surroundings. Life here is refreshingly low maintenance. The HOA covers lawn care and includes a community pool and dog park, leaving more time to enjoy Alpharetta's award-winning restaurants, boutique shopping, concerts, farmers markets, and year-round events. Zoned for top-rated Alpharetta schools, this is more than an updated townhome. It's one of the rare opportunities to enjoy privacy, luxury, and true walkability in one exceptional home.
- Listing Status:
- Active
- Date Added:
- July 15, 2026
- Data Last Updated:
- July 27, 2026 at 7:07AM
- Listing Office:
- Keller Williams Realty Atl. Partners : 678-425-1988
- Listing Agent:
- Chris Arthur : 404-578-2657
- MLS ID:
- 10805755

- Style: Traditional
- Parking: GarageParking spaces: 2
- Roofing: Composition
- Windows: Double Pane Windows
- General: BrickWood SidingThree Or MoreSlab
- HOA Amenities: Maintenance GroundsPest ControlSwimming2580.0
- Originating MLS: Georgia MLS 2
- County: Fulton
- Zoning: 22 530012642344
- Utilities: Cable AvailableElectricity AvailableHigh Speed InternetNatural Gas AvailableSewer AvailableWater Available220 VoltsElectricity on Property
- Water: Public
- Sewer: Public Sewer
- Source: Georgia MLS 2
This listing courtesy of Chris Arthur , Keller Williams Realty Atl. Partners
Monthly Payment
- Principal & Interest $
- Property Taxes $
- Home Insurance $
- VA Funding Fee $