825 Saint Ives Lane, Athens, GA 30606
- 3 beds |
- 3 baths |
- 1,990 sqft
 Single-Family Home
  Built in 2000
  0.32acre lot
 2 car garage
  $226/sqft
  Listed 2 months ago
Property Description
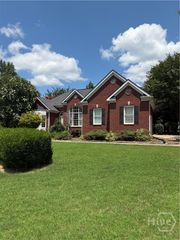
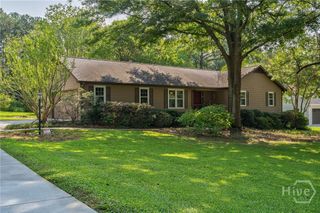
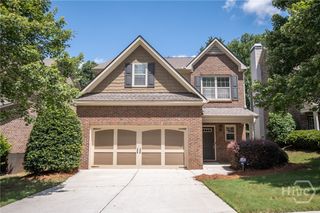
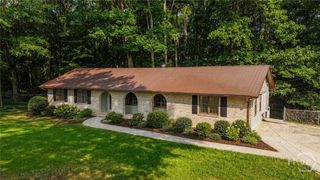
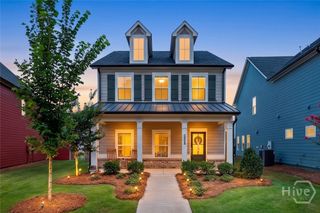
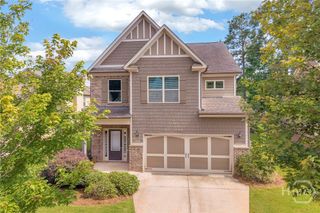
What if the home you've been searching for has been hiding in plain sight? Welcome to 825 St Ives Lane, where convenience, comfort, and peace come together in a 3-bedroom, 2.5-bath ranch. Offering 1,990 square feet of thoughtfully designed living space, this brick home features a spacious primary suite, updated appliances, a cozy gas fireplace, and a functional floor plan designed for easy one-level living. Enjoy morning coffee, weekend cookouts, or quiet evenings on the large back deck, overlooking a peaceful setting. The two-car garage, generous living spaces, and classic finishes provide the perfect opportunity to enjoy the home as it is or add your own personal touches over time. Ideally located just minutes from shopping, dining, and everything Athens has to offer, 825 St Ives Lane delivers the perfect balance of privacy and accessibility. A peaceful setting, a thoughtful floor plan, and an unbeatable location, this is Athens living at its best.
- Listing Status:
- Active
- Date Added:
- June 26, 2026
- Data Last Updated:
- August 11, 2026 at 7:17AM
- Listing Office:
- EXP Realty LLC : (888) 959-9461
- MLS ID:
- CL358982

- General: Deck
- Style: Ranch
- Other Structures: Deck
- Parking: AttachedGarage Door OpenerKitchen Level
- Roofing: Composition
- General: BrickCrawlspace
- HOA Amenities: 80.0Annually
- Originating MLS: SAV
- County: Clarke
- Zoning: RS-8SUBD BLK: ALOT: 42;074C3-A-006
- View: Panoramic
- Restrictions: Restrictive Covenant
- Utilities: Underground Utilities
- Water: Public
- Sewer: Public Sewer
- Source: SAV
- Ownership: Homeowner/Owner
This listing courtesy of EXP Realty LLC
Monthly Payment
- Principal & Interest $
- Property Taxes $
- Home Insurance $
- VA Funding Fee $