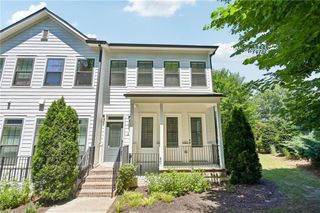
1165 Penny Lane, Atlanta, GA 30324
- 3 beds |
- 4 baths |
- 1,678 sqft
 Town Home
 Built in 2026
 —— sqft lot
 1 car garage
 $328/sqft
 Listed 1 month ago
Property Description
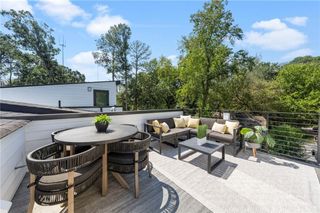
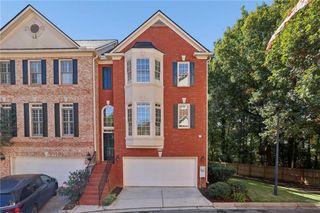
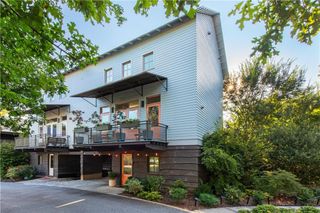
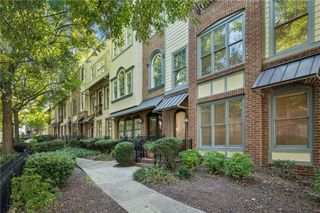
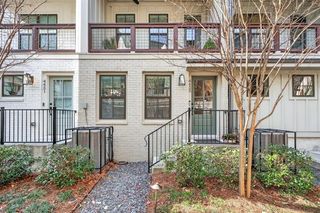
Introducing Frederick Walk, a brand new collection of just 18 spacious, well-built townhomes tucked into the tree-lined LaVista Park neighborhood. Thoughtfully designed for the way people live today, these three- and four-bedroom residences combine contemporary design, flexible floor plans, and quality, energy efficient construction in an incredibly convenient intown Atlanta location. Every home at Frederick Walk is EarthCraft Certified built to rigorous standards for energy efficiency and overall home performance. These higher performing homes create greater everyday comfort with the potential for meaningful savings on utility costs. Inside, soaring ceilings, hardwood floors and abundant natural light create bright, open living spaces. Contemporary kitchens feature quartz waterfall countertops (select floorplans), generous storage and open layouts that connect seamlessly to dining and living areas. Flexible private entry lower levels offer an exceptional range of possibilities, from guest or au pair suites to home offices, multigenerational living, or potential incomeproducing space. Select plans offer optional wet bars or secondary kitchens, creating even greater flexibility. Expansive rooftop terraces become an extension of the home ideal for entertaining, grilling and dining outdoors, or simply enjoying views across LaVista Park's tree canopy. Located minutes from Emory University, CHOA, Morningside Nature Preserve and some of Atlanta's best shopping, dining and everyday conveniences, Frederick Walk offers the rare combination of brand new construction and an established Intown neighborhood.
- Listing Status:
- Active
- Date Added:
- October 6, 2026
- Data Last Updated:
- November 11, 2026 at 10:06PM
- Listing Office:
- Ansley Real Estate | Christie's International Real Estate : 404-480-4663
- Listing Agent:
- TORRIA HUDSON : 404-402-5511
- Contact:
- 404-480-4663
- MLS ID:
- 7834331

- General: BalconyLightingPrivate Entrance
- Style: ContemporaryModernTownhouse
- Other Structures: TerraceRooftopDeck
- Pool: None
- Parking: GarageGarage Door OpenerGarage Faces Front
- Roofing: Composition
- Windows: Double Pane Windows
- General: Cement SidingThree Or MoreSlab
- Road/Access: Private Road
- HOA Amenities: Maintenance GroundsMaintenance StructureSewerTermiteTrashWater347.0Monthly
- Originating MLS: First Multiple Listing Service
- County: Dekalb - GA
- Zoning: ALL THAT PARCEL OF LAND LYING IN LAND LOT 109OF THE 18th DISTRICTDEKALB COUNTY GEORGIA18 109 03 075
- View: NeighborhoodPark/GreenbeltTrees/Woods
- Fencing: None
- Utilities: Cable AvailableElectricity AvailableNatural Gas AvailableSewer AvailableWater Available110 Volts220 Volts in Laundry
- Water: Public
- Sewer: Public Sewer
- Source: First Multiple Listing Service
This listing courtesy of TORRIA HUDSON , Ansley Real Estate | Christie's International Real Estate
Monthly Payment
- Principal & Interest $
- Property Taxes $
- Home Insurance $
- VA Funding Fee $

 New - 16 hours ago