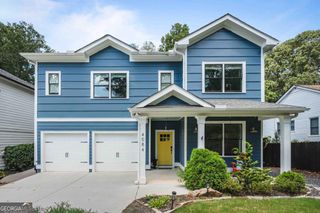
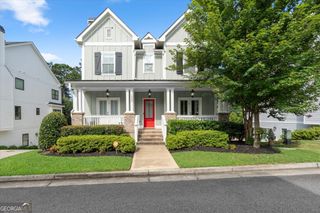

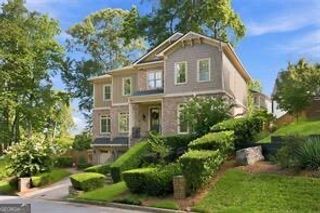
2533 Sunset Drive NE, Atlanta, GA 30345
- 5 beds |
- 4 baths |
- 3,172 sqft
 Single-Family Home
  Built in 1959
  0.58acre lot
 —— car garage
  $268/sqft
  Listed 1 day ago
Property Description
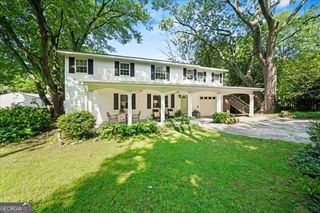
Located in Echo Hills, this updated 5-bedroom, 4-bath home offers generous space, a flexible floor plan, and meaningful improvements that support comfort and long-term ownership. Fresh interior and exterior paint and hardwood floors throughout add warmth and timeless appeal. A dramatic two-story entry leads into a bright, open main level centered around an expanded kitchen with a large waterfall quartz island, abundant cabinetry, and an updated backsplash. The kitchen flows naturally into the dining and family rooms, where a feature wall with an electric fireplace creates a warm, inviting gathering space. Three bedrooms and two full baths on the main level provide exceptional flexibility, including a private suite ideal for guests, multi-generational living, or a secondary primary bedroom. A mudroom off the garage can also serve as main-level laundry, allowing for convenient single-level living if desired. Upstairs, the primary suite includes a custom walk-in closet and private bath with double vanity, soaking tub, and separate tile shower. An additional bedroom, full bath, dedicated laundry room, and oversized bonus room with wet bar provide plenty of space for a home theater, office, playroom, fitness area, or second living room. Both front and rear yards are fenced, with a recently added wrought-iron front fence and a backyard pergola for outdoor dining and entertaining. A newer roof and HVAC system, fully spray-foamed attic, and fully encapsulated crawlspace add further peace of mind. Convenient to Emory University, the CDC, Children's Healthcare of Atlanta, Echo Lake, Echo Ridge Recreation Club, Decatur, shopping, dining, parks, and I-85, this is a home designed to live well today and for years to come.
- Listing Status:
- Active
- Date Added:
- August 20, 2026
- Data Last Updated:
- August 21, 2026 at 7:06AM
- Listing Office:
- Keller Williams Realty Buckhead : 404-604-3800
- Listing Agent:
- Cheryl Graves : 404-536-0265
- MLS ID:
- 10829544

- Style: Traditional
- Parking: GarageAttachedParking spaces: 2
- Roofing: Composition
- General: BrickTwo
- HOA Amenities: None
- Originating MLS: Georgia MLS 2
- County: DeKalb
- Zoning: 18 206 14 021
- Fencing: Back YardChain LinkFront Yard
- Utilities: Cable AvailableElectricity AvailableNatural Gas AvailableWater AvailableElectricity on Property
- Water: Public
- Sewer: Public Sewer
- Source: Georgia MLS 2
This listing courtesy of Cheryl Graves , Keller Williams Realty Buckhead
Monthly Payment
- Principal & Interest $
- Property Taxes $
- Home Insurance $
- VA Funding Fee $

 New - 1 day ago