4621 Buckline Circle, Atlanta, GA 30338
- 4 beds |
- 4 baths |
- 2,806 sqft
 Single-Family Home
 Built in 1972
 0.43acre lot
 2 car garage
 $248/sqft
 Listed 21 days ago
Property Description
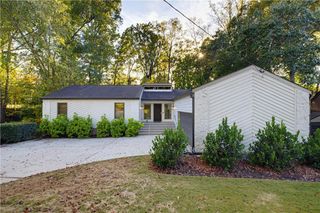
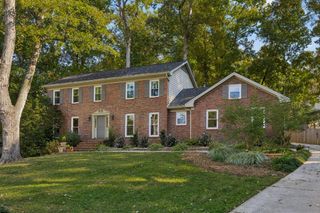
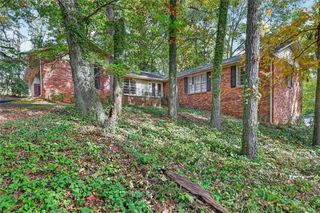
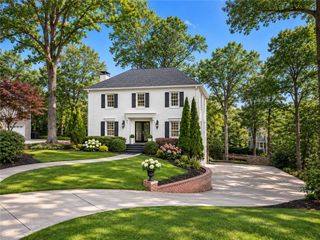
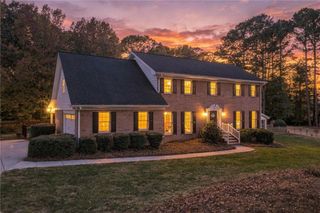
Welcome to 4621 Buckline Circle, a beautiful Tudor-style home offering amazing family living space in one of Dunwoody's most sought-after neighborhoods This spacious residence features a new roof, freshly painted throughout, new carpeting, and beautiful hardwood floors throughout much of the home. With four bedrooms upstairs, three and a half bathrooms, and an additional versatile bonus room that could easily serve as a fifth bedroom, home office, or flex space, this home offers plenty of room to fit your needs. The bonus room also features an abundance of closet storage, providing exceptional functionality. The spacious kitchen features a large island, stone countertops, and double ovens, making it ideal for both everyday living and entertaining. Multiple living areas offer comfortable spaces to gather, including an inviting family room with a large fireplace. Fantastic light filled dining room perfect for large family gatherings. The spacious basement provides an entirely separate area for relaxation and entertaining, complete with a second fireplace, a full bathroom, and an expansive living area perfect for a media room, game room, or guest retreat. Step outside to enjoy the expansive screened-in porch overlooking the peaceful, wooded surroundings, perfect for relaxing or entertaining. Additional highlights include a dedicated laundry room, attached garage, and ample storage throughout. Combining timeless Tudor charm with thoughtful updates, generous living spaces, and a flexible floor plan, this home has so much to offer. Schedule your private showing today!
- Listing Status:
- Active
- Date Added:
- October 21, 2026
- Data Last Updated:
- November 11, 2026 at 11:09PM
- Listing Office:
- Harry Norman Realtors : 770-394-2131
- Listing Agent:
- Jan Brownfield : 678-427-9799
- Contact:
- 770-394-2131
- MLS ID:
- 7857070

- General: LightingPrivate YardRain GuttersRear StairsStorage
- Style: Traditional
- Other Structures: EnclosedDeckScreenedCovered
- Pool: None
- Parking: Garage
- Roofing: Composition
- Windows: Insulated Windows
- General: Brick 4 SidesBrickTwoConcrete Perimeter
- Road/Access: Private Road
- HOA Amenities: 0.0
- Originating MLS: First Multiple Listing Service
- County: Dekalb - GA
- Zoning: PB 55-11618 351 01 139
- View: Trees/Woods
- Fencing: Back Yard
- Utilities: Other110 Volts220 Volts
- Water: Public
- Sewer: Public Sewer
- Source: First Multiple Listing Service
This listing courtesy of Jan Brownfield , Harry Norman Realtors
Monthly Payment
- Principal & Interest $
- Property Taxes $
- Home Insurance $
- VA Funding Fee $