75 14th Street NE 4320, Atlanta, GA 30309
- 2 beds |
- 4 baths |
- 2,346 sqft
 Condominium
 Built in 1992
 1,742sqft lot
 2 car garage
 $595/sqft
 Listed 1 day ago
Property Description
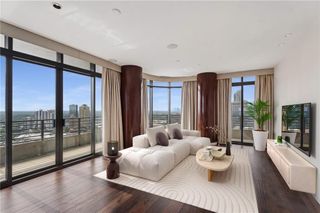
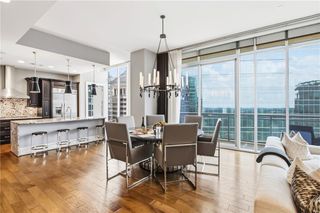
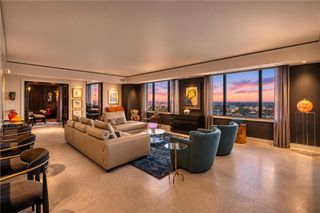
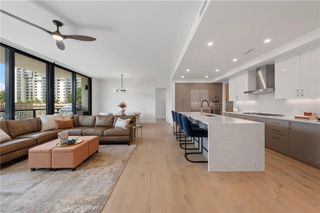
Perched above the prestigious Four Seasons Hotel Atlanta, this extraordinary residence has been meticulously renovated from floor to ceiling, offering an exceptional blend of timeless European elegance and contemporary luxury. The expansive floor plan features a generously proportioned primary suite with a full-size dressing room, his & her bathrooms and authentic architectural details inspired by a 19th-century Parisian apartment, including exquisite Beaux-Arts moldings, millwork, and decorative paneling. Every detail has been thoughtfully curated, from the elegant herringbone French oak floors to the custom Italian Poliform cabinetry, stunning marble countertops, and breakfast bar. The chef's kitchen is appointed with premium Miele appliances and Dornbracht fixtures. The luxurious primary suite offers 2 beautifully appointed marble baths with heated floors and a private coffee bar. Four private balconies provide exceptional outdoor living and the perfect vantage point to enjoy Atlanta's breathtaking skyline and spectacular sunsets. Two premier parking spaces and a private storage unit conveniently located on the same floor complete this remarkable offering. Residents enjoy an unparalleled lifestyle with access to the world-class amenities and services of the Four Seasons Hotel, including its spa, fitness center, room service, and dry-cleaning services. A truly exceptional opportunity to experience refined, five-star living in one of Atlanta's most coveted addresses.
- Listing Status:
- Active
- Date Added:
- November 11, 2026
- Data Last Updated:
- November 13, 2026 at 3:07AM
- Listing Office:
- Ansley Real Estate : 404-480-4663
- Listing Agent:
- Jason Cook : 404-431-1384
- Contact:
- 404-431-1384
- MLS ID:
- 7866971

- General: BalconyPrivate
- Style: Traditional
- Other Structures: Covered
- Pool: Indoor
- Parking: DeededGarage
- Roofing: Other
- Windows: Double Pane Windows
- General: StoneOneSlab
- Road/Access: City Street
- HOA Amenities: 2244.0Monthly
- Originating MLS: First Multiple Listing Service
- County: Fulton - GA
- Zoning: 017 010600290905
- View: City
- Fencing: None
- Utilities: Cable AvailableElectricity AvailableSewer AvailableWater AvailableOther
- Water: Public
- Sewer: Public Sewer
- Source: First Multiple Listing Service
This listing courtesy of Jason Cook , Ansley Real Estate
Monthly Payment
- Principal & Interest $
- Property Taxes $
- Home Insurance $
- VA Funding Fee $