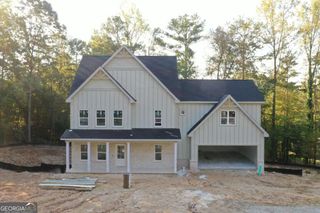
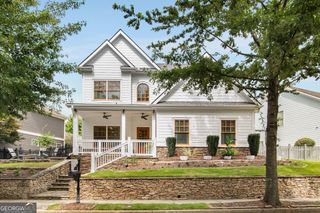
977 Fleetwood Circle SW, Atlanta, GA 30311
- 5 beds |
- 3 baths |
- 2,537 sqft
 Single-Family Home
 Built in 2024
 0.28acre lot
 —— car garage
 $274/sqft
 Listed 1 month ago
Property Description
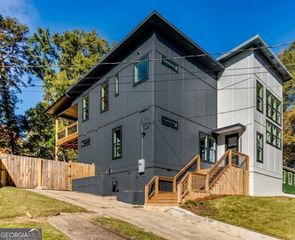
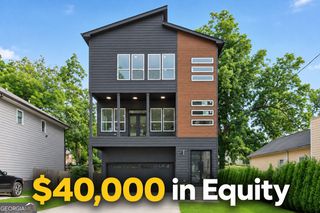
Modern Luxury. Elevated Atlanta Living ~ You have discovered a distinctive modern retreat in Atlanta's sought-after Beecher Hills, where sophisticated design meets effortless entertaining and a setting that brings nature and city life together. This thoughtfully designed 5-bedroom, 3-bath home offers 2,537 square feet of stylish living space with a rooftop terrace, multiple entertaining areas, and a serene backdrop overlooking the Atlanta Nature Preserve. Inside, contemporary finishes create a polished yet inviting atmosphere. Acacia hardwood floors, Euro-style cabinetry, custom closets, leathered granite countertops, and black stainless-steel appliances add designer appeal throughout. The open-concept kitchen and living areas create an ideal setting for everyday living or hosting guests. Take the experience upstairs to the rooftop terrace, where skyline views provide the perfect backdrop for morning coffee, evening cocktails, or entertaining under the stars. On the terrace level, a dedicated entertainment space with a full bar and wine cooler takes hosting to another level. Beyond the home, enjoy convenient access to the BeltLine, Downtown Atlanta, Mercedes-Benz Stadium, and Atlanta's vibrant dining, entertainment, and cultural scene-all while coming home to the privacy and tranquility of a nature preserve setting. 977 Fleetwood Cir SW is more than a home-it's an Atlanta lifestyle designed to be experienced.
- Listing Status:
- Active
- Date Added:
- October 6, 2026
- Data Last Updated:
- November 12, 2026 at 2:09AM
- Listing Office:
- Keller Williams West Atlanta : 470-907-8266
- Listing Agent:
- Joel D Elliott : 678-481-9694
- MLS ID:
- 10867114

- Style: ContemporaryCraftsman
- Parking: Off StreetParking PadKitchen LevelParking spaces: 3
- Roofing: Composition
- Windows: Double Pane Windows
- General: Vinyl SidingThree Or MoreSlab
- HOA Amenities: 0.0
- Originating MLS: Georgia MLS 2
- County: Fulton
- Zoning: 14 018200020397
- Utilities: Sewer ConnectedWater Available220 Volts
- Water: Public
- Sewer: Public Sewer
- Source: Georgia MLS 2
This listing courtesy of Joel D Elliott , Keller Williams West Atlanta
Monthly Payment
- Principal & Interest $
- Property Taxes $
- Home Insurance $
- VA Funding Fee $