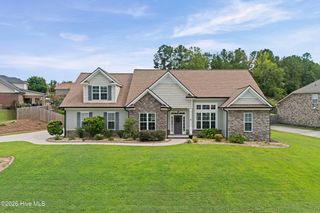
4147 Knollcrest Circle N, Augusta, GA 30907
- 4 beds |
- 3 baths |
- 3,019 sqft
 Single-Family Home
  Built in 1988
  0.37acre lot
 2 car garage
  $152/sqft
  Listed 1 month ago
Property Description
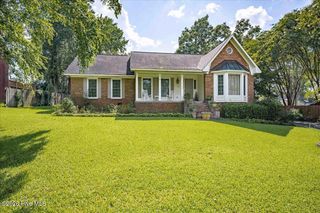
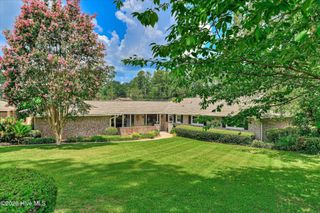
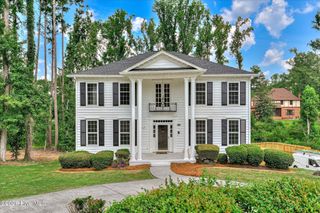
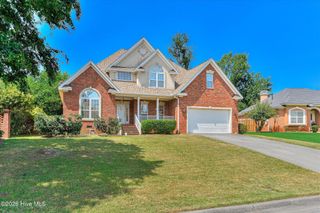
Price improvement! Welcome home to this beautiful 5-bedroom, 2.5-bathroom home nestled on a spacious 0.37-acre lot in the desirable Springlakes neighborhood of Columbia County. Convenient to Fort Gordon, I-20, shopping, hospitals, restaurants and more! Offering 3,019 square feet of thoughtfully designed living space. The main level showcases beautiful hardwood floors throughout, a formal living room and dining room, and a warm, inviting great room with custom built-in shelving and a gas log fireplace. The eat-in kitchen is equipped with new stainless steel appliances, including a refrigerator, gas range, microwave, and built-in oven, along with Corian countertops and a charming bay window overlooking the backyard. A welcoming dual-staircase floor plan leads to all bedrooms located on the upper level, along with two full bathrooms. The spacious primary suite features a large walk-in closet and a private bath complete with dual vanities, a soaking tub, and a separate shower. Additional highlights include a bright sunroom with tile flooring, a convenient laundry room on the main level with utility sink and direct access to the backyard, fresh interior paint, a side-entry two-car garage with extra space for a workshop and all new ceiling fans throughout the home. Major updates provide peace of mind, including a new roof (2024), a new hybrid HVAC system (2024), and a recently rebuilt rear deck perfect for relaxing or entertaining outdoors. Fruit trees include: apple, pear, fig and loquat! Call today for a personal viewing!
- Listing Status:
- Active
- Date Added:
- July 17, 2026
- Data Last Updated:
- August 21, 2026 at 7:15AM
- Listing Office:
- Better Homes & Gardens Executive Partners : 706-364-7653
- MLS ID:
- 100589659

- General: Thermal Doors
- Other Structures: DeckRear PorchGlass Enclosed
- Parking: Workshop in GarageGarage Faces SideAttachedConcreteGarage Door OpenerGarageParking spaces: 2
- Roofing: Composition
- Windows: Thermal Windows
- General: BrickWood SidingWood FrameTwoCrawl Space
- Road/Access: City StreetState RoadSee Remarks
- HOA Amenities: Boat Slip - Not AssignedClubhouseCommunity PoolParkPicnic AreaPlaygroundStreet LightsTennis Court(s)Trail(s)WaterPrivate Golf Carts AllowedShopping Nearby550.0Annually
- Originating MLS: Hive MLS
- County: Columbia
- Zoning: R-2078H524078h524
- View: See Remarks
- Fencing: Back YardWoodFenced
- Utilities: Cable AvailableNatural Gas ConnectedSewer ConnectedWater Connected
- Water: Public
- Sewer: Public Sewer
- Source: Hive MLS
This listing courtesy of Better Homes & Gardens Executive Partners
Monthly Payment
- Principal & Interest $
- Property Taxes $
- Home Insurance $
- VA Funding Fee $

 New - 1 day ago