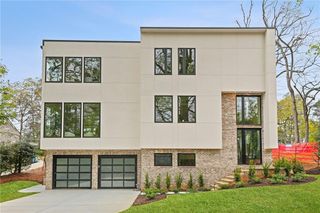
1546 Windsor Parkway NE, Brookhaven, GA 30319
- 6 beds |
- 6 baths |
- 5,500 sqft
 Single-Family Home
  Built in 2019
  0.47acre lot
 3 car garage
  $454/sqft
  Listed 5 months ago
Property Description
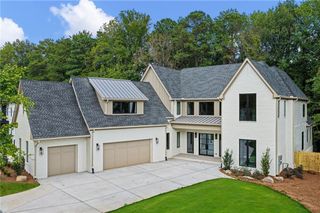
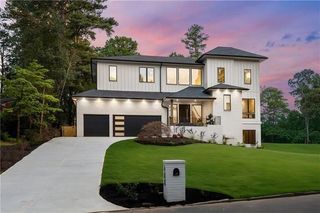
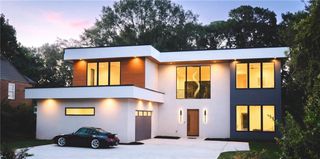
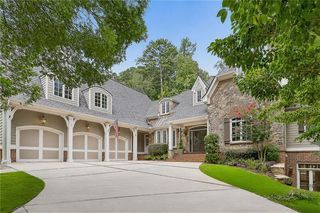
A rare architectural statement of pure modern design in the heart of Brookhaven. this exceptional 6-bedroom, 6-bath residence delivers clean architectural lines, curated materials, and a seamless indoor and outdoor living experience in the heart of Brookhaven. Defined by soaring 12 foot ceilings and wide-plank white oak flooring, the home is anchored by a striking 60 inch linear fireplace, framed by bespoke walnut millwork creating a refined, gallery like living environment. The chef’s kitchen is intentionally designed as a central showpiece, opening to expansive living and dining spaces beneath dramatic vaulted ceilings, where natural light and volume elevate the everyday experience. Floor to ceiling connections lead to a covered brick terrace, pre-plumbed for a full outdoor kitchen, overlooking a heated saltwater pool and spa, delivering a private, resort caliber setting designed for both quiet retreat and elevated entertaining.The fully finished lower level extends the living experience with a media lounge, wet bar, fitness studio, and private guest suite, crafted with the same level of design continuity. Upstairs, the primary suite is a statement of scale and restraint, featuring a private sitting area, integrated dry bar, and a spa inspired bath with a frameless dual-entry shower, freestanding soaking tub, and custom walk-in dressing room designed with boutique precision. A three car garage, main level guest suite, and a sculptural glass-railing staircase complete the home’s architectural narrative. NEWLY INSTALLED DRIVEWAY. This is not just a home, but a lifestyle modern, composed, and effortlessly livable in one of Atlanta’s most desirable enclaves.
- Listing Status:
- Pending
- Date Added:
- April 16, 2026
- Data Last Updated:
- September 26, 2026 at 6:08AM
- Listing Office:
- Crye-Leike Commercial Inc. : 678-845-1233
- Listing Agent:
- Yan Zhao : 770-380-5708
- Contact:
- 678-845-1233
- MLS ID:
- 7752774

- General: BookcasesDouble VanityHigh Ceilings 10 ft MainHigh Speed InternetSaunaSmart HomeWalk-In Closet(s)
- Rooms: BasementExercise RoomFamily RoomGreat RoomKitchenOther
- Appliances: DishwasherDisposalDouble OvenGas RangeGas Water HeaterMicrowaveRange HoodRefrigerator
- Laundry: Laundry RoomMud RoomUpper Level
- Basement: Exterior EntryFinishedFinished BathFullInterior Entry
- Flooring: HardwoodStone
- A/C: Ceiling Fan(s)Central AirElectric
- Heating: CentralNatural Gas
- Fireplace: DecorativeGlass DoorsLiving RoomFireplaces: 1
- Disability Feature: None
- Eco/Green Feature: ThermostatWindowsNone
- General: BalconyCourtyardPrivate EntrancePrivate YardOtherPrivate
- Style: ContemporaryModern
- Other Structures: TerraceFront PorchPatioCovered
- Pool: FencedHeatedIn GroundPool/Spa ComboPrivateSalt Water
- Parking: AttachedGarageKitchen Level
- Roofing: Metal
- Windows: Double Pane WindowsInsulated Windows
- General: Brick FrontFrameHardiPlank TypeThree Or MoreConcrete Perimeter
- Road/Access: City Street
- HOA Amenities: 0.0
- Originating MLS: First Multiple Listing Service
- County: Dekalb - GA
- Zoning: Land Lot 276 of the 18th DistrictDekalb CountyGA BEING lOT 2block 8Unit 418 276 05 002
- View: PoolTrees/Woods
- Fencing: Back YardWood
- Utilities: Cable AvailableElectricity AvailableNatural Gas AvailableSewer AvailableUnderground UtilitiesWater Available110 Volts220 Volts
- Water: Public
- Sewer: Public Sewer
- Source: First Multiple Listing Service
This listing courtesy of Yan Zhao , Crye-Leike Commercial Inc.
Monthly Payment
- Principal & Interest $
- Property Taxes $
- Home Insurance $
- VA Funding Fee $

 New - 1 day ago