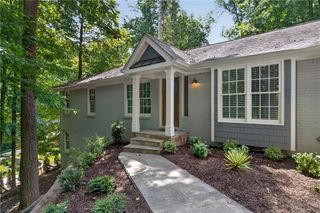
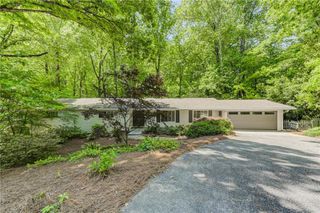
1606 E Nancy Creek Drive, Brookhaven, GA 30319
- 5 beds |
- 3 baths |
- 1,920 sqft
 Single-Family Home
  Built in 1966
  0.66acre lot
 2 car garage
  $492/sqft
  Listed 15 days ago
Property Description
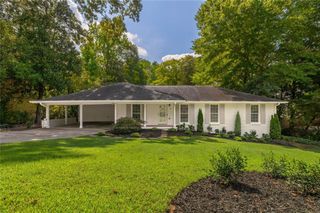
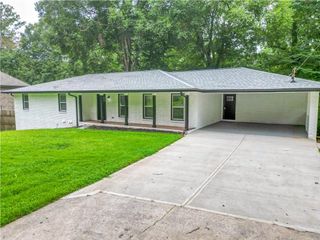
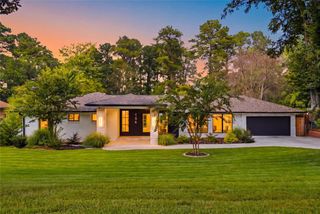
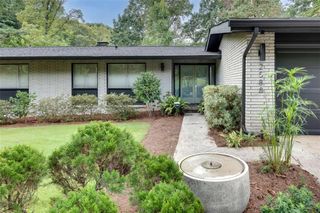
Updated 5-bedroom home in Brookhaven offering exceptional indoor and outdoor space on a rare +/- 0.67-acre lot with a swimming pool, large fenced backyard, mature trees, and a prime location just a short walk from Murphey Candler Park. The expansive private backyard is a standout feature, with abundant birdlife and wildlife, multiple gathering areas, and plenty of open space surrounding the pool for play, entertaining, and everyday enjoyment. A dedicated pool shed provides convenient pool-equipment storage plus additional outdoor storage, while the wide, level driveway offers abundant parking and an ideal space for bikes, basketball, and outdoor play. Additional space alongside the home provides flexibility for storing a small boat or other recreational equipment. The interior layout creates multiple distinct living, working, and entertaining spaces. The main level features hardwood floors, vaulted beamed ceilings, shiplap detailing, oversized rear windows, and a floor-to-ceiling brick fireplace overlooking the backyard. The open kitchen is centered around a large eat-in island with integrated storage and flows into the dining area and an impressive sunroom with vaulted ceilings, skylights, and walls of windows that bring the home's wooded setting indoors. The sunroom opens to an elevated deck overlooking the pool and backyard. Upstairs are three bedrooms and two full bathrooms, including the primary suite with a fully remodeled bath and an updated hall bath with dual vanity and new bathtub. Downstairs from the main floor are two additional bedrooms, a third full bathroom, laundry room, and a second fireside living/TV room, creating an ideal separate zone for home offices, family, or guests. The terrace level features a spacious recreation/flex room and separate finished bonus room with closet provide even more possibilities for a media room, game room, guest space, home gym, studio, hobbies, or additional workspace. Doors from the terrace level open directly to the pool and backyard, creating convenient indoor-outdoor access at pool level. Additional utility/storage space accessible from outside provides room for tools, building materials, seasonal items, and household storage. All three full bathrooms include a bathtub and shower. A 2-car garage, generous level driveway, new pool safety cover and fencing with gate, whole-home fresh-air ventilation system, new insulation, new gutters and gutter guards, and upgraded outdoor drainage add everyday functionality. One of the home's greatest amenities is just beyond the property: beloved Murphey Candler Park is only a handful of houses away, putting approximately 135 acres of lake, wooded trails, green space, sports fields, tennis and pickleball courts, playgrounds, picnic areas, swimming, and community activities within an easy walk. The neighborhood also offers highly regarded school zoning and exceptional connectivity to Brookhaven, Chamblee, Dunwoody, Buford Highway's renowned international dining and markets, Ashford Dunwoody Road, Chamblee Dunwoody Road, and I-285, with convenient connections throughout the greater Atlanta area. A rare opportunity to combine a large private lot, pool, flexible living space, nature, park access, and outstanding connectivity in one of Brookhaven's most desirable settings.
- Listing Status:
- Active
- Date Added:
- September 10, 2026
- Data Last Updated:
- September 26, 2026 at 3:07AM
- Listing Office:
- Ansley Real Estate : 770-284-9900
- Listing Agent:
- Myranda McGinn : 859-576-1269
- Contact:
- 859-576-1269
- MLS ID:
- 7835446

- General: Private YardShed(s)
- Style: RanchTraditional
- Other Structures: Front PorchDeckPatio
- Pool: In Ground
- Parking: DrivewayGarageGarage Faces FrontKitchen LevelLevel DrivewayParking spaces: 0
- Roofing: Shingle
- Windows: None
- General: Brick FrontCedarWood SidingMulti/SplitConcrete Perimeter
- Road/Access: City Street
- HOA Amenities: 0.0
- Originating MLS: First Multiple Listing Service
- County: Dekalb - GA
- Zoning: X18 331 04 010
- View: Trees/Woods
- Fencing: Back YardWood
- Utilities: Cable AvailableElectricity AvailableNatural Gas AvailablePhone AvailableWater Available110 Volts220 Volts
- Water: Public
- Sewer: Public Sewer
- Source: First Multiple Listing Service
This listing courtesy of Myranda McGinn , Ansley Real Estate
Monthly Payment
- Principal & Interest $
- Property Taxes $
- Home Insurance $
- VA Funding Fee $