154 Cromwell Road NE, Sandy Springs, GA 30328
- 4 beds |
- 3 baths |
- 2,015 sqft
 Single-Family Home
  Built in 1955
  0.54acre lot
 —— car garage
  $397/sqft
  Listed 16 days ago
Property Description
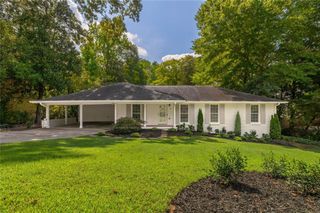
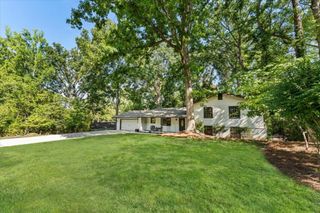
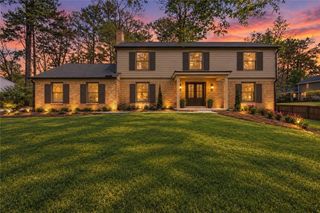
Completely renovated and perfectly positioned in the heart of Sandy Springs, this light-filled ranch designed for entertaining offers an incredible combination of style and space in a dynamite location. Set on a large, beautifully landscaped lot just moments from City Springs, the home features 4 bedrooms, 3 full baths and an open, airy feel throughout. High ceilings, skylights, and oversized windows fill the home with natural light, while thoughtful renovations bring a fresh, updated feel to every space. The gourmet kitchen features gorgeous quartz countertops and backsplash, Z-line oven with 6-burner cooktop, and Kitchen Aid refrigerator and dishwasher. Privately situated in its own wing, the spacious primary suite features a fireplace, sitting area and en-suite bath, while three additional bedrooms are located on the opposite side of the home offering plenty of flexibility for family, guests, or a home office. The finished basement takes entertaining to another level with a bar, movie room and additional living space, while substantial unfinished space offers endless possibilities for a home gym, workshop, storage, or future expansion. Outside, multiple decks overlook the expansive backyard and koi pond, creating a private setting for gathering, relaxing, and enjoying the outdoors. For added peace of mind, the roof, water heater, HVAC, and windows have all been replaced within the last three years. And then there's the location. Enjoy exceptional convenience to City Springs, popular restaurants and shops, parks, community events, and everything Sandy Springs has to offer, all while being districted for Heards Ferry Elementary, Ridgeview Middle, and Riverwood International Charter School. Beautifully updated, thoughtfully designed, and right in the middle of it all. This one checks all the boxes. Welcome home!
- Listing Status:
- Active
- Date Added:
- September 9, 2026
- Data Last Updated:
- September 26, 2026 at 3:07AM
- Listing Office:
- Engel & Volkers Atlanta : 404-845-7724
- Listing Agent:
- Christin Coffin : 404-845-7724
- Contact:
- 404-845-7724
- MLS ID:
- 7836719

- General: LightingPrivate Yard
- Style: Ranch
- Other Structures: Front PorchDeck
- Pool: None
- Parking: DrivewayParking PadParking spaces: 2
- Roofing: ShingleComposition
- Windows: Double Pane WindowsWindow Treatments
- General: BrickOneConcrete Perimeter
- Road/Access: City Street
- HOA Amenities: 0.0
- Originating MLS: First Multiple Listing Service
- County: Fulton - GA
- Zoning: Found in Deed Book 68699Page 037917 008800010313
- View: Neighborhood
- Fencing: Back Yard
- Utilities: Cable AvailableElectricity AvailableNatural Gas AvailablePhone AvailableUnderground UtilitiesWater Available110 Volts
- Water: Public
- Sewer: Septic Tank
- Source: First Multiple Listing Service
This listing courtesy of Christin Coffin , Engel & Volkers Atlanta
Monthly Payment
- Principal & Interest $
- Property Taxes $
- Home Insurance $
- VA Funding Fee $