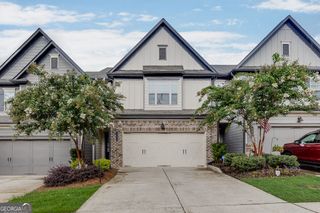
129 Holiday Road 64, Buford, GA 30518
- 3 beds |
- 3 baths |
- 2,460 sqft
 Town Home
  Built in 2006
  2,178sqft lot
 —— car garage
  $162/sqft
  Listed 2 months ago
Property Description
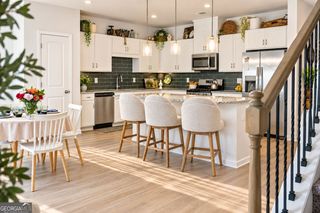
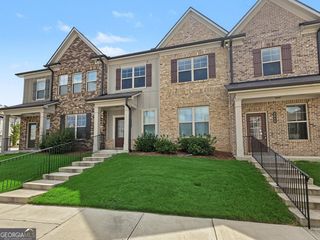
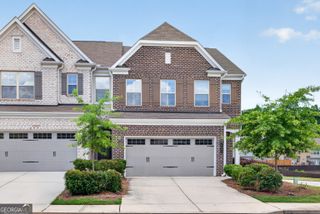
Immaculately maintained 4-sided brick condo in Villas at Friendship Corners, a peaceful 55+ active adult community. This split-bedroom plan offers an open, light-filled main level with hardwood floors and freshly painted walls; tiled floors in both bathrooms. Recent big-ticket updates include a new roof (recent) and new HVAC (2023). The kitchen features stainless steel appliances (including a new electric range), solid-surface countertops, and warm wood cabinetry. A bright sunroom with windows on three sides overlooks the wooded, private backyard-perfect for a home office or quiet reading nook. The large owner's suite includes a ceiling fan and an ensuite with double vanity and an oversized shower. A spacious second bedroom sits on the main level, and the second full bath includes a walk-in, jetted soaking tub. The stepless-entry, two-car garage offers ample built-in storage. The finished basement adds exceptional flexibility: a stairlift, a bedroom with a large walk-in closet and full bath, a huge family room, and a generous office area that could convert to a 4th bedroom. A newly added second kitchen is in place and wired for a future stove. Smart, internet-connected thermostat allows remote control from your phone. HOA includes water, sewer, trash, and common area maintenance. Buyer to verify HOA details and any community restrictions.
- Listing Status:
- Active
- Date Added:
- July 9, 2026
- Data Last Updated:
- September 26, 2026 at 1:06PM
- Listing Office:
- Keller Williams Community Partners : 678-341-7400
- Listing Agent:
- Jeff Mohler : 404-704-4137
- MLS ID:
- 10802751

- General: Bath
- Style: Traditional
- Parking: GarageAttachedKitchen LevelGarage Door OpenerParking spaces: 2
- Roofing: Composition
- Windows: Double Pane WindowsWindow Treatments
- General: BrickTwo
- HOA Amenities: Maintenance GroundsManagement FeePest ControlReserve FundTrashWater2880.0
- Originating MLS: Georgia MLS 2
- County: Hall
- Zoning: 080016903136
- Utilities: Cable AvailableElectricity AvailableHigh Speed InternetNatural Gas AvailablePhone AvailableWater Available220 VoltsElectricity on Property
- Water: Public
- Sewer: Public Sewer
- Source: Georgia MLS 2
This listing courtesy of Jeff Mohler , Keller Williams Community Partners
Monthly Payment
- Principal & Interest $
- Property Taxes $
- Home Insurance $
- VA Funding Fee $