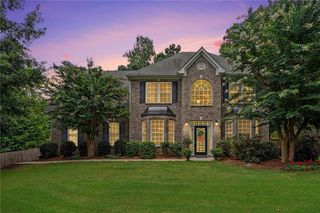
3438 Long Creek Drive, Buford, GA 30519
- 5 beds |
- 4 baths |
- 3,379 sqft
 Single-Family Home
  Built in 2021
  7,405sqft lot
 2 car garage
  $155/sqft
  Listed 11 days ago
Property Description
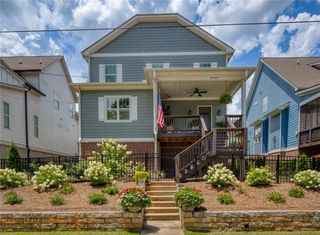
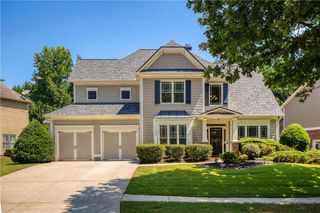
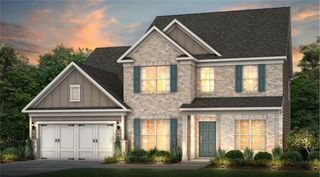
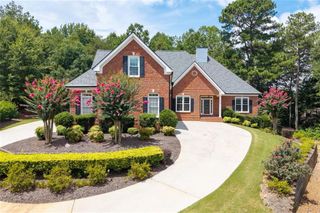
This beautifully designed two-story single-family home features five bedrooms and five-and-a-half baths, offering a spacious open-concept layout with abundant natural light. Thoughtfully upgraded throughout, the residence blends modern comfort, functionality, and elegant living spaces, making it ideal for both everyday living and entertaining. Cozy fireplace in family room connects to the chef’s kitchen. The kitchen is appointed with white cabinetry, a large quartz island, a five-burner gas cooktop, a walk-in pantry, and upgraded double sliding glass doors that open to a covered patio—perfect for indoor-outdoor entertaining and relaxed evenings at home. A private guest suite with a full bath is conveniently located on the main level, for visitors, or a home office. Upstairs, the primary suite features dual vanities, a soaking tub, separate shower, walk-in closet, and plenty of natural light. The second floor includes a spacious media loft that can be used as a second living area, playroom, office, or entertainment space. One bedroom has its own private bath and walk-in closet, while two additional bedrooms share a full bath. The upstairs laundry room adds everyday convenience. Residents of Trinity Falls have access to community amenities such as a swimming pool, tennis and pickleball courts, a playground, and a dog park. The home is conveniently located near I-985, Mall of Georgia, Downtown Buford, Lake Lanier, parks, greenway trails, shopping, and restaurants, offering a practical combination of space, comfort, and accessibility.
- Listing Status:
- Active
- Date Added:
- July 15, 2026
- Data Last Updated:
- July 26, 2026 at 7:08AM
- Listing Office:
- Heritage GA. Realty : 770-622-4723
- Listing Agent:
- JONG HAN : 678-559-7177
- MLS ID:
- 7784392

- General: None
- Style: Traditional
- Other Structures: PatioCovered
- Pool: None
- Parking: AttachedGarageGarage Door OpenerGarage Faces FrontKitchen LevelLevel Driveway
- Roofing: Other
- Windows: Insulated Windows
- General: Brick FrontTwoSlab
- Road/Access: State Road
- HOA Amenities: 1000.0Annually
- Originating MLS: First Multiple Listing Service
- County: Hall - GA
- Zoning: TRINITY FALLS PH 3 LOT 21115048 001255
- View: Other
- Fencing: None
- Utilities: Electricity AvailableNatural Gas AvailablePhone AvailableSewer AvailableWater Available110 Volts
- Water: Public
- Sewer: Public Sewer
- Source: First Multiple Listing Service
This listing courtesy of JONG HAN , Heritage GA. Realty
Monthly Payment
- Principal & Interest $
- Property Taxes $
- Home Insurance $
- VA Funding Fee $

 New - 2 days ago