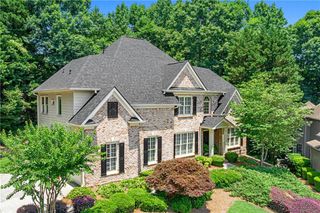
3468 Stonevine Way, Buford, GA 30519
- 6 beds |
- 3 baths |
- 3,254 sqft
 Single-Family Home
 Built in 2004
 0.33acre lot
 —— car garage
 $184/sqft
 Listed 12 days ago
Property Description
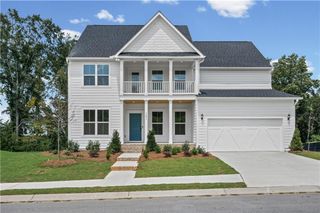
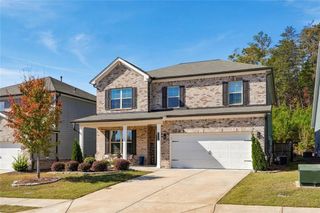
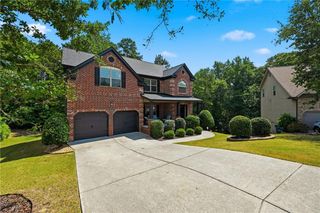
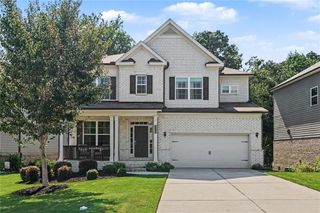
Beautiful ranch-style home in the desirable Stoneleigh community of Buford! This spacious property offers 6 bedrooms and 3 full bathrooms, with a thoughtfully designed layout that provides flexibility for a variety of living arrangements. The main level features 3 bedrooms and 2 full bathrooms, while the finished basement includes an in-law suite with 2 additional bedrooms, a living area, a kitchen, and a full bathroom. An upstairs bonus room offers additional flexibility for a home office, recreation room, or guest space. Enjoy outdoor living on the expansive deck or relax on the covered patio overlooking the fenced backyard, complete with a charming bridge over a stream and a stone fire pit. A wonderful opportunity to enjoy versatile living spaces and inviting outdoor areas in Buford!
- Listing Status:
- Active
- Date Added:
- October 31, 2026
- Data Last Updated:
- November 12, 2026 at 7:09AM
- Listing Office:
- EXP Realty, LLC. : 888-959-9461
- Listing Agent:
- Alan Saenz : 678-935-2763
- Contact:
- 888-959-9461
- MLS ID:
- 7860605

- General: LightingRear Stairs
- Style: ContemporaryRanchTraditional
- Other Structures: DeckRear PorchPatioCovered
- Pool: None
- Parking: DrivewayGarage Door OpenerGarage Faces SideKitchen LevelLevel Driveway
- Roofing: Composition
- Windows: Storm Shutters
- General: Brick FrontCement SidingTwoConcrete Perimeter
- Road/Access: City StreetPrivate Road
- HOA Amenities: 350.0Annually
- Originating MLS: First Multiple Listing Service
- County: Gwinnett - GA
- Zoning: L21 BA STONELEIGHR1004 686
- View: NeighborhoodTrees/Woods
- Fencing: Back Yard
- Utilities: Cable AvailableElectricity AvailableNatural Gas AvailablePhone AvailableSewer Available110 Volts220 Volts
- Water: Public
- Sewer: Public Sewer
- Source: First Multiple Listing Service
This listing courtesy of Alan Saenz , EXP Realty, LLC.
Monthly Payment
- Principal & Interest $
- Property Taxes $
- Home Insurance $
- VA Funding Fee $

 New - 1 day ago