234 Chiefvan Terrace NE, Calhoun, GA 30701
- 3 beds |
- 2 baths |
- 1,523 sqft
 Single-Family Home
  Built in 1988
  0.51acre lot
 —— car garage
  $183/sqft
  Listed 1 month ago
Property Description
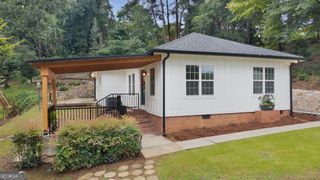
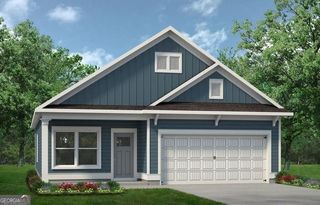
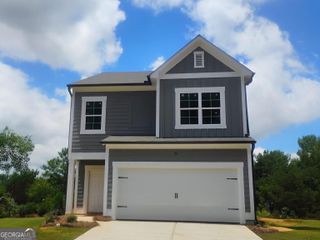
Welcome home to this beautifully updated 3-bedroom, 2-bath ranch situated on a large corner lot surrounded by mature shade trees. This move-in-ready home offers the perfect combination of comfort, style, and convenience. Step inside to discover fresh paint throughout and all new flooring that creates a bright, modern feel. The open-concept floor plan features a spacious family room that flows seamlessly into the dining area, making it ideal for both everyday living and entertaining. The large kitchen is sure to impress with its abundance of cabinet and counter space, stainless steel appliances, pantry, and sunny breakfast area overlooking the front yard. Just off the kitchen, the dedicated laundry room provides additional storage and convenience. The oversized primary suite is a relaxing retreat with an updated en-suite bath featuring a new vanity, modern fixtures, and a walk-in shower. Two additional generously sized bedrooms provide flexibility for family, guests, or a home office. The hall bath has also been beautifully updated with a new vanity, stylish fixtures, and tile flooring. Step outside to enjoy the large deck-perfect for entertaining, grilling, children, or pets. The welcoming covered front porch and mature landscaping add to the home's curb appeal, while the large corner lot provides extra outdoor space and privacy. Recent improvements, including all new flooring, fresh interior paint, new bathroom vanities, and a new side yard privacy fence, make this home truly move-in ready. Conveniently located near shopping, dining, schools, and everyday amenities, this is one you won't want to miss!
- Listing Status:
- Active
- Date Added:
- June 29, 2026
- Data Last Updated:
- August 11, 2026 at 5:08AM
- Listing Office:
- Samantha Lusk & Associates Realty : 706-629-3007
- Listing Agent:
- Sabrina Poole : 404-906-4872
- MLS ID:
- 10795499

- Style: Ranch
- Parking: CarportKitchen LevelParking spaces: 3
- Roofing: Composition
- Windows: Double Pane Windows
- General: Wood SidingOne
- HOA Amenities: 0.0
- Originating MLS: Georgia MLS 2
- County: Gordon
- Zoning: 042C078
- Fencing: Back YardFencedPrivacy
- Utilities: Cable AvailableElectricity AvailableWater AvailableElectricity on Property
- Water: Public
- Sewer: Septic Tank
- Source: Georgia MLS 2
This listing courtesy of Sabrina Poole , Samantha Lusk & Associates Realty
Monthly Payment
- Principal & Interest $
- Property Taxes $
- Home Insurance $
- VA Funding Fee $